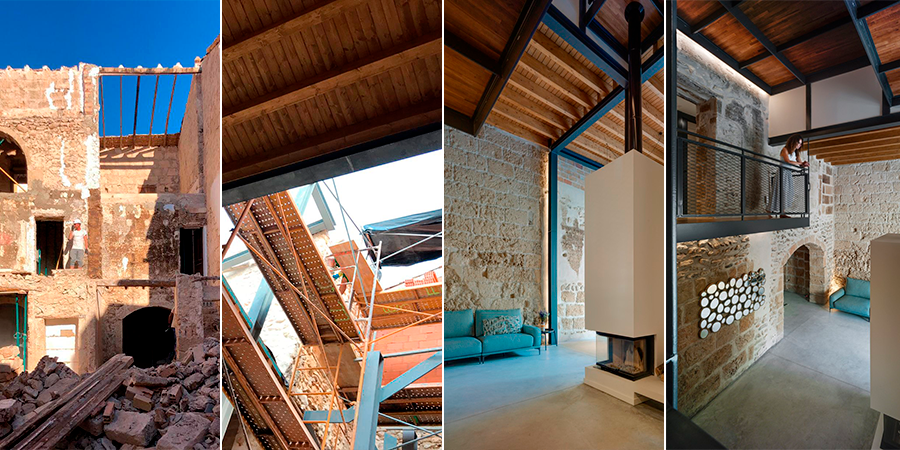
2020 is ending and we look to what is to come. In the coming years it will be necessary to undertake hundreds of thousands of renovations to adapt our spaces to the requirements of the new technical building code that contemplates the minimum requirements that almost zero consumption buildings must meet. If we look back, the first building standard on thermal conditions came into force in 1979, it established the minimum conditions that homes had to meet at that time, and which today have become completely obsolete.
Currently, more than half of the housing stock in Spain (25.2 million) is from before 1980 and does not meet the necessary criteria to maintain thermal comfort and environmentally responsible energy consumption.. In the own words of the president of the General Council of Technical Architecture (CGATE):
“In these homes, heating or cooling is like filling a basket with water, and of every 10 euros invested in achieving thermal comfort, six are lost through the window or balcony”
CGATE President
To meet the established sustainable development objectives, the energy consumption of Spanish homes must go from 172,419 gigawatt hours (GWh) annually to 108,264 in 2050. And the more than 72,000 GWh that are generated with fossil fuels must be replaced by renewable sources. For this,From 2030, it will be necessary to rehabilitate around 300,000 homes per year, double what we now want to achieve. It is essential to carry out in-depth rehabilitation,not only replace boilers, but also building envelopes or windows. Through complete renovations, each euro invested is multiplied by four in the value of the home.
The objective in Spain is to multiply the number of rehabilitated homes by five, thanks to the recently approved aid from the recovery fund. The new budgets provide an allocation for the renovation and rehabilitation of buildings of 1,660 million. This represents more money than had until now been dedicated in a single year to all housing policies.The objective set between 2021 and 2023 is for the major reforms to affect 500,000 homes, as many as in the last 15 years.
The rehabilitation aid program in Spain is mainly articulated through the priority lines of theState Housing Plan 2018-2021, where among other things, aid is contemplated for private buildings and homes that implement reforms aimed at improving energy efficiency. Within the programs of this plan we find 3 related to rehabilitation actions:
Promotion of energy efficiency and sustainability:
Where actions aimed at improving the energy efficiency and sustainability of properties will be subsidized, such as the improvement of the thermal envelope, the installation of new heating, cooling or generation systems (through renewable energies). Thus, a reduction in global annual energy demand for heating and cooling will be requested. In climatic zones D and E, the reduction must reach 35%; in climatic zone C, 25%; and in the alpha, A and B climatic zones, 20%.
Promotion of conservation, improvement of safety of use and accessibility in homes
Actions related to the conservation of the structure, foundations, roofs, facades or asbestos removal processes will be considered “eligible”. Work to adapt the interior of the home to minimum conditions of habitability, safety and hygiene will also be considered eligible for subsidies. Finally, work will also be subsidized to improve the safety of use and accessibility, such as the installation of elevators, ramps or the installation of electronic communication elements between homes and the outside.
Promotion of urban and rural regeneration and renewal
Through this program, in addition to the actions included in the two previous programs, work to adapt to the standards provided for by current regulations, works to improve accessibility and sustainability will be subsidized. The demolition and construction of new buildings will also be included with the condition that they have a minimum energy rating of B and comply with the requirements of the Technical Building Code.
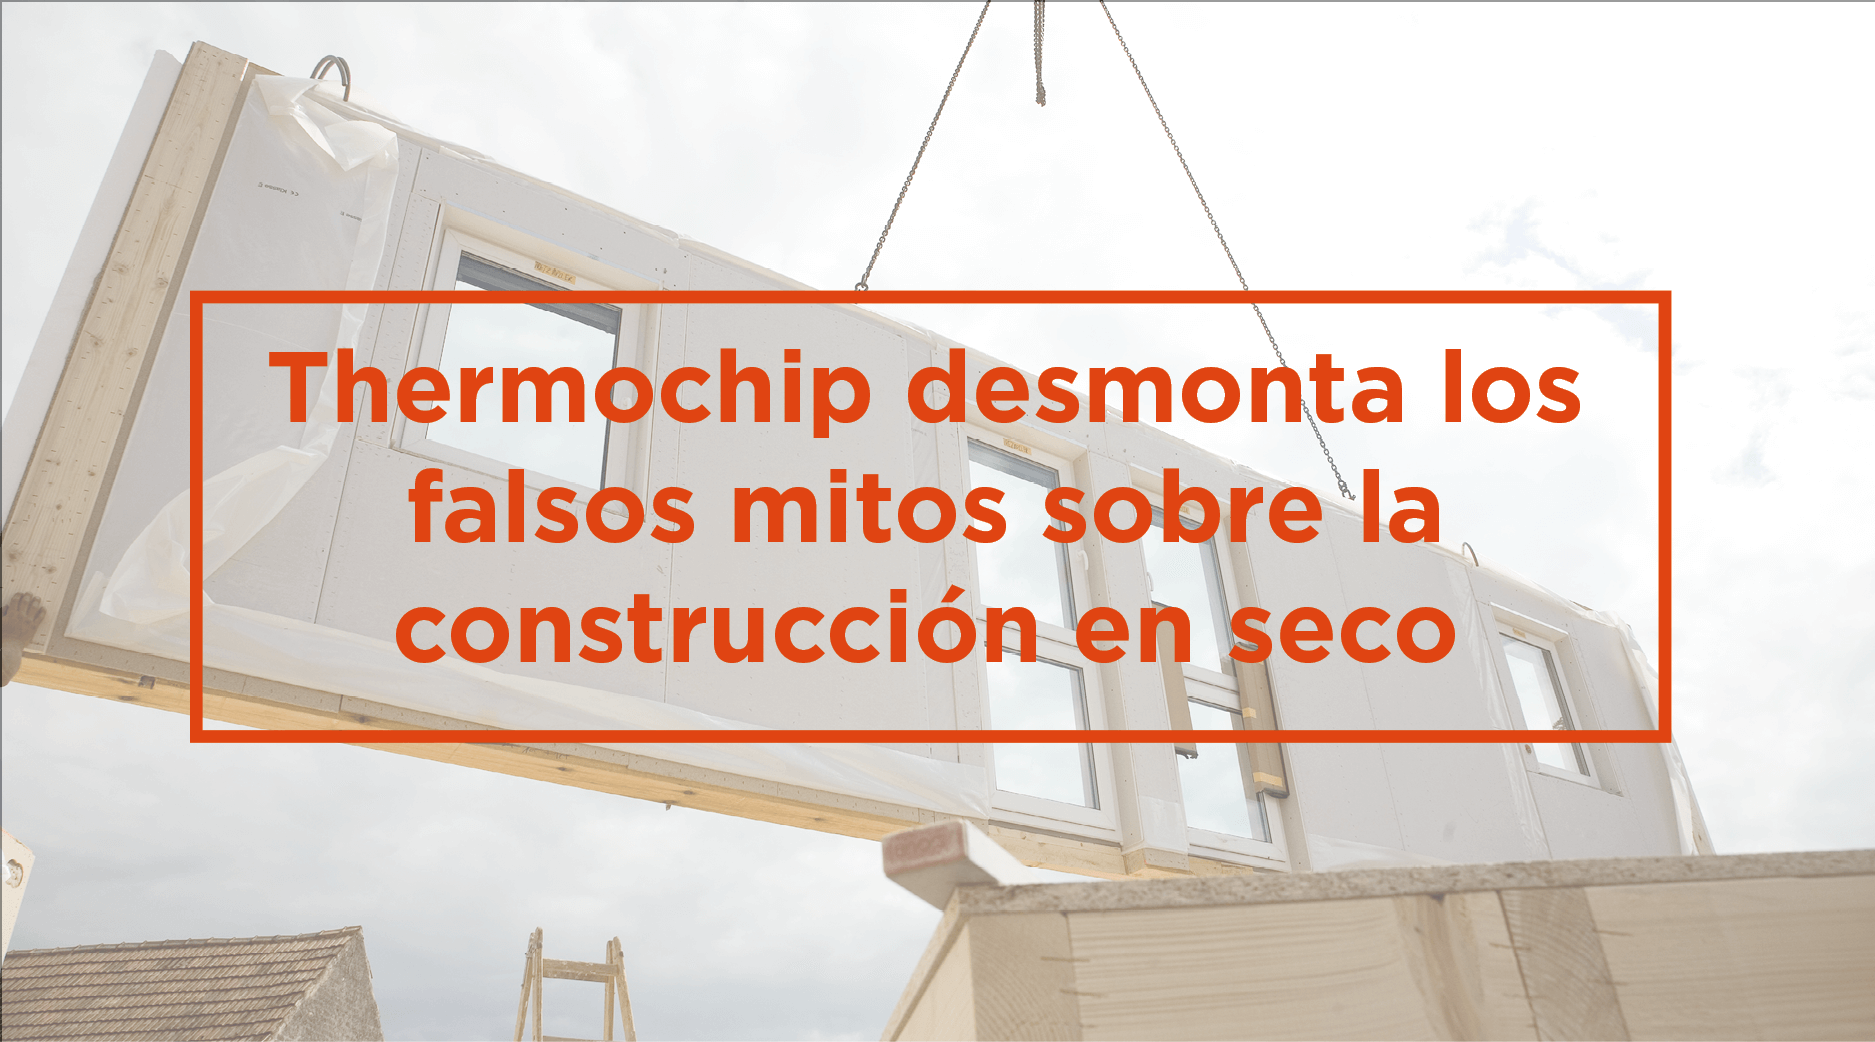
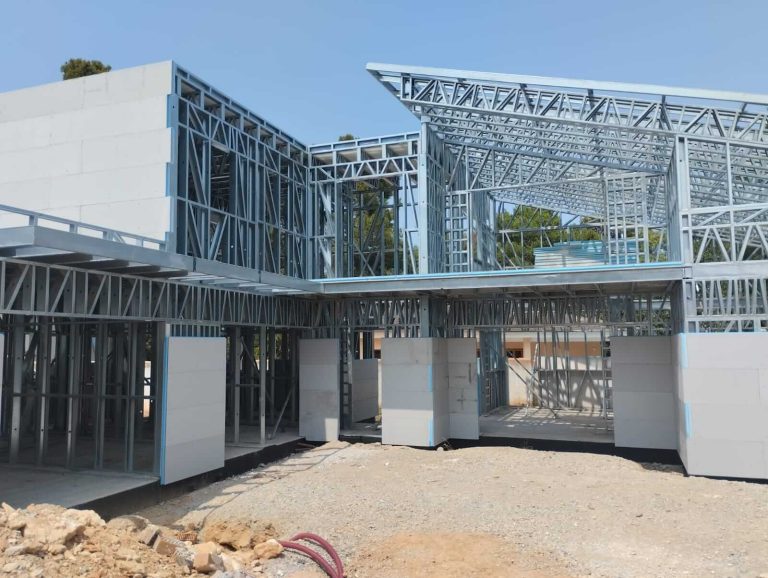
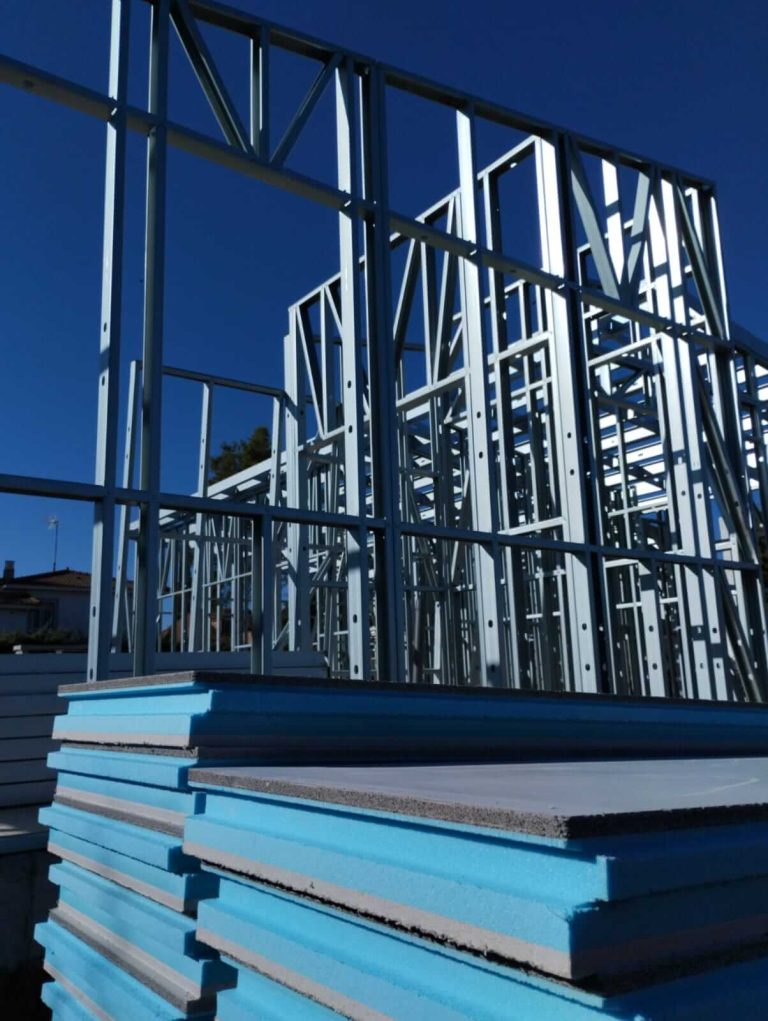
To undertake renovations, we propose our system of light panels for floors, roofs and facades. This industrialized proposal meets the energy efficiency requirements of the new technical building code and has been certified as a passivhaus construction system.
At Thermochip we propose a system so that you can undertake envelope rehabilitation projects either jointly or for a specific area:
Thermal rehabilitation of facades with Thermochip
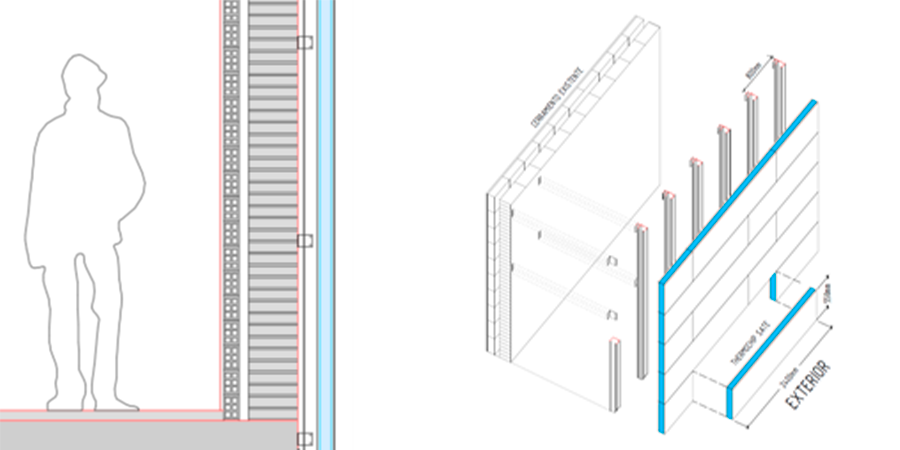
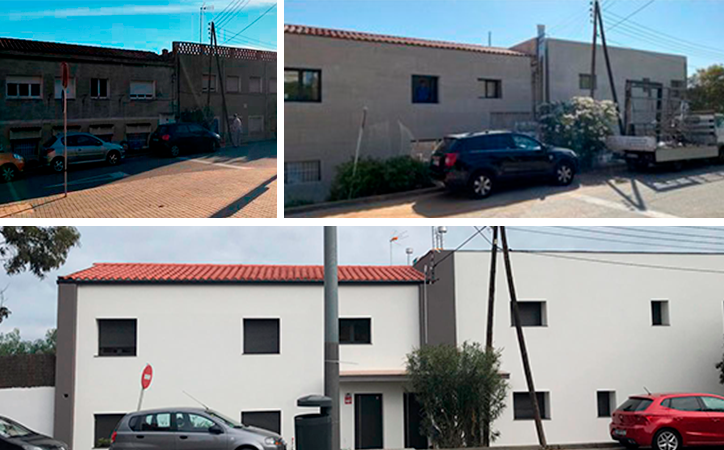
The solution that Thermochip proposes for the rehabilitation offacades, consists of a structure anchored to the façade of the home on which our panels are screwed on which a wide variety of coverings can be installed. The result is a highly efficient façade with mechanical characteristics far superior to traditional SATE systems that acts as a second skin of the building.
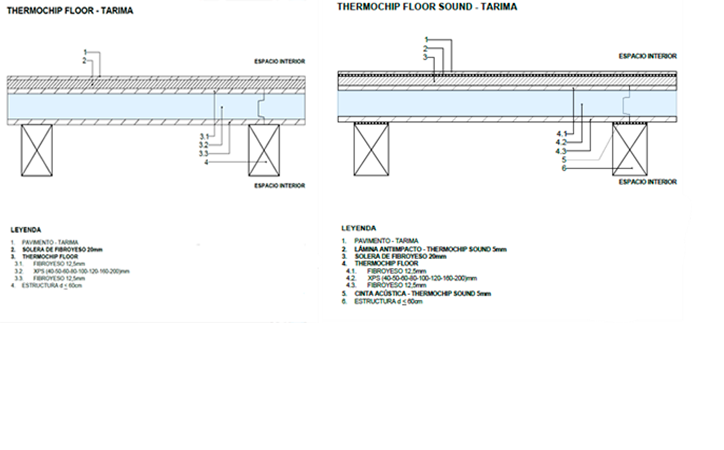
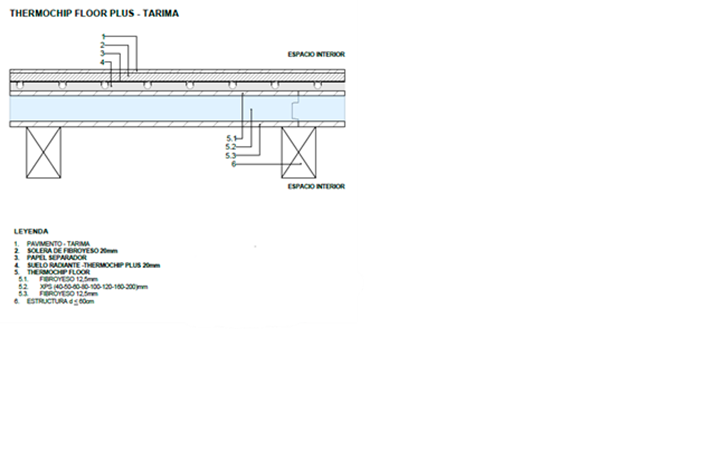
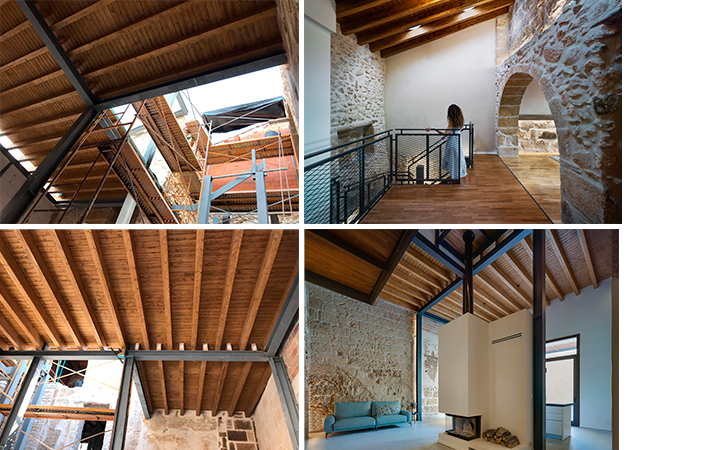
The Thermochip proposal for the rehabilitation ofmezzanines and sanitary floors, is based on a light solution, quick to install and with high mechanical, thermal and acoustic performance. Its installation is carried out 100% dry and allows slabs to be executed in places with difficult access, such as the historic centers of cities. Additionally, the Thermochip panel for sanitary floors has beencertified as anti-radon membrane The composition of the system is variable, including extra sheets of acoustic insulation, or dry underfloor heating panel.
Success story: Tosca House – Xátiva Slab rehabilitated with Thermochip TYY 12-60-12
Roof rehabilitation with Thermochip
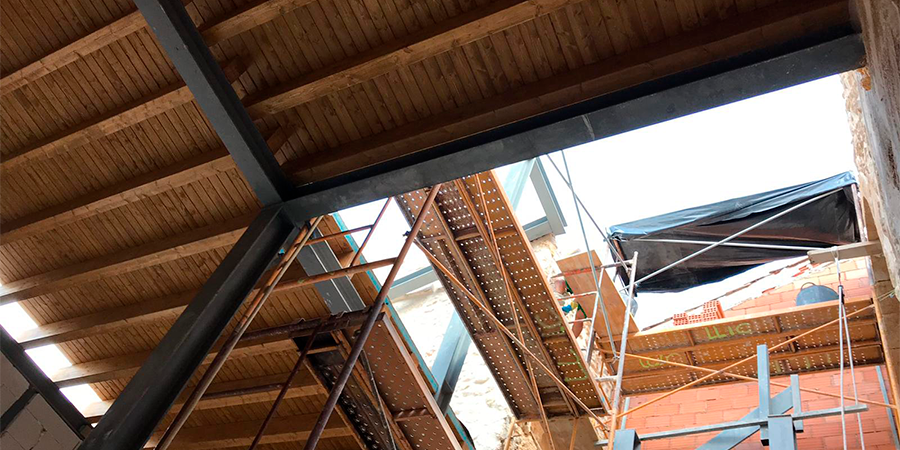
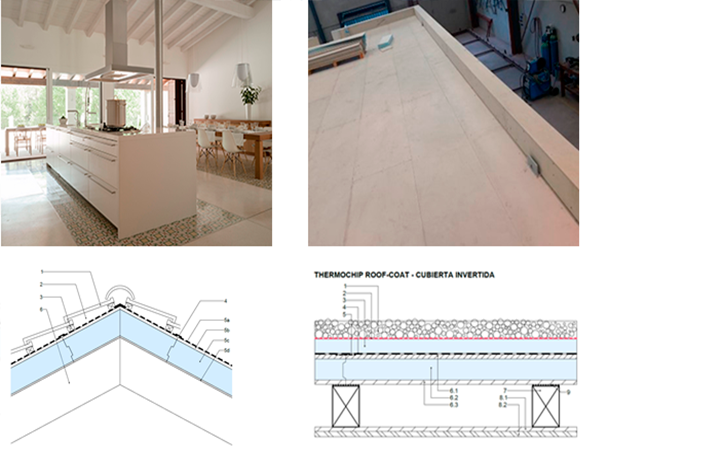
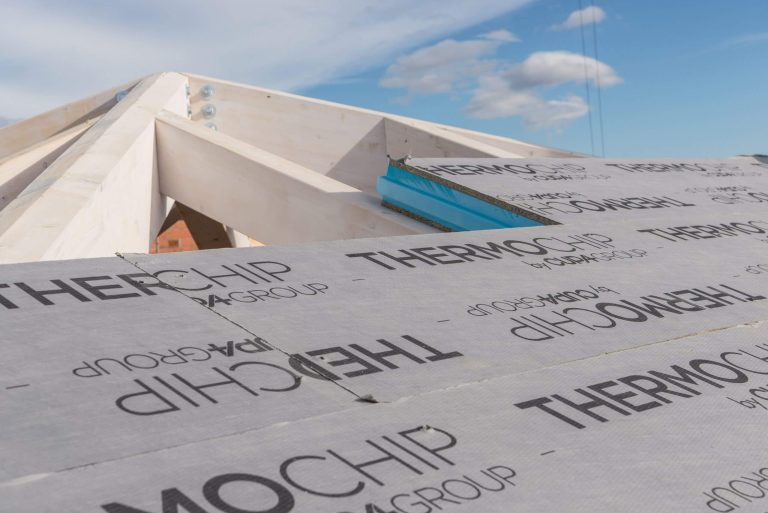
With more than 30 years of experience manufacturing a panel system forcovers, THERMOCHIP has perfected its comprehensive proposal for the rehabilitation of roofs, offering: insulation, waterproofing and decorative finish in the same product. Currently the range of solutions Thermochip, also includes a specific solution forflat roof.
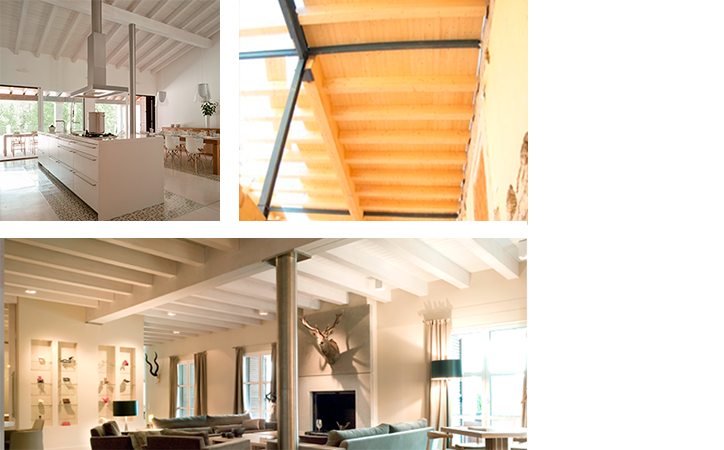
Success story: Sierra de Aitana farmhouse – Alicante 859 m2 THERMOCHIP TAH finished in white lasur
Do you want to know more information about this dry construction system?
Our commercial technical team is at your disposal to accompany you in the design and execution process of your projects with Thermochip Housing, offering advice on regulatory compliance. Contact them here.
Utilizamos cookies propias y de terceros. Puedes aceptar todas, rechazar las opcionales o configurar tus preferencias.
Funcionales
Always active
El almacenamiento o acceso técnico es estrictamente necesario para el propósito legítimo de permitir el uso de un servicio específico explícitamente solicitado por el abonado o usuario, o con el único propósito de llevar a cabo la transmisión de una comunicación a través de una red de comunicaciones electrónicas.
Preferencias
El almacenamiento o acceso técnico es necesario para la finalidad legítima de almacenar preferencias no solicitadas por el abonado o usuario.
Analíticas
El almacenamiento o acceso técnico que es utilizado exclusivamente con fines estadísticos.El almacenamiento o acceso técnico que es utilizado exclusivamente con fines estadísticos anónimos. Sin una requerimiento, el cumplimiento voluntario por parte de su proveedor de servicios de Internet, o los registros adicionales de un tercero, la información almacenada o recuperada sólo para este propósito no se puede utilizar para identificarlo.
Seguimiento
El almacenamiento o acceso técnico es necesario para crear perfiles de usuario para enviar publicidad, o para rastrear al usuario en un sitio web o en varios sitios web con fines de marketing similares.