Learn about the best system for industrialized construction applied in this home in Galicia
Industrialized construction is gaining momentum and more and more developers and individuals are betting on this construction method that has become a pending task for the residential sector in Spain. This paradigm shift has led to the emergence of new 4.0 construction companies specialized in the construction of industrialized homes, as is the case ofZero Housingin Galicia, experts in 3D modular construction with dry construction, personalized, sustainable and with low environmental impact. This sector has captured the interest of developers interested in investing in an energy-efficient and customizable home, through a sustainable and rapid construction process.
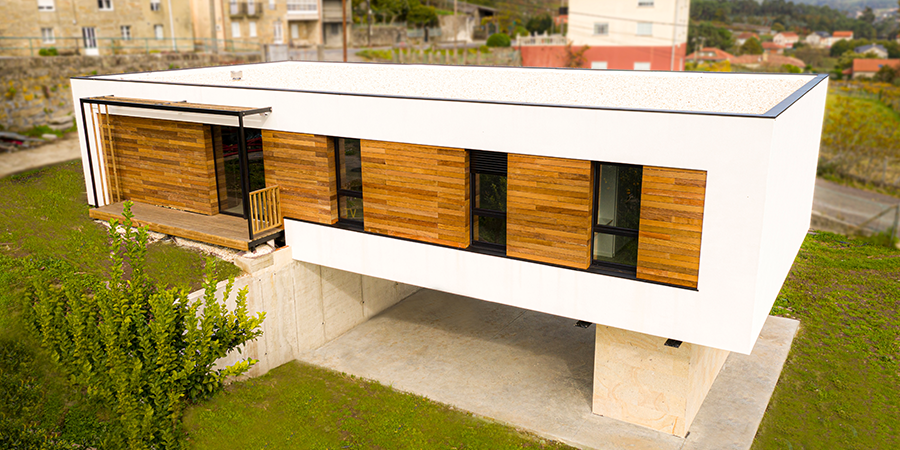
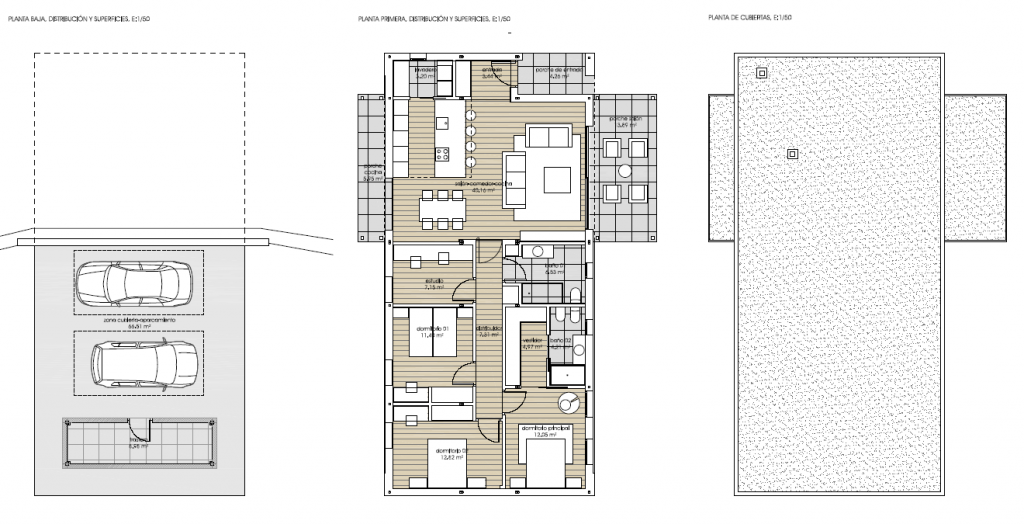
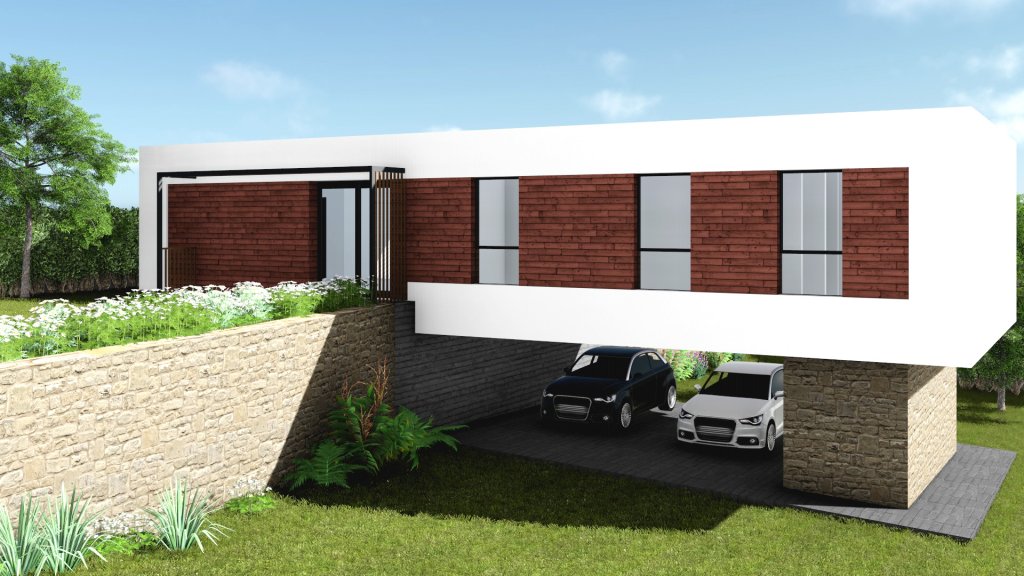
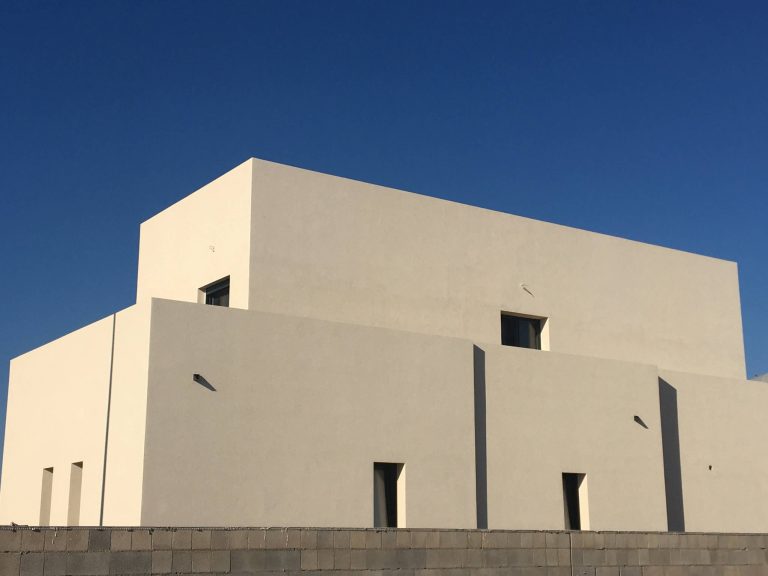
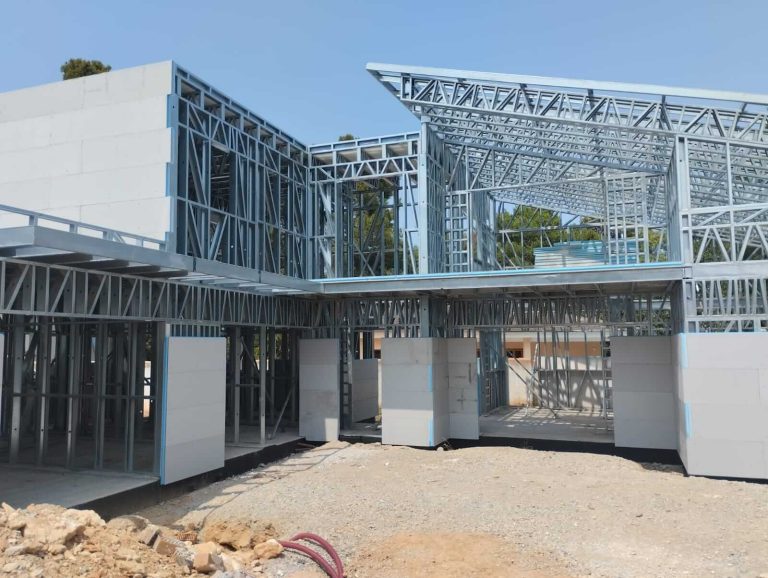
An example of this is the project carried out by Zero Housing in Dodro (A Coruña), a completely industrialized single-family home with an area of 138 square metres with a living room, dining room, kitchen, three bedrooms, a dressing room, porch, storage room and basement. Executed in 6 weeks.
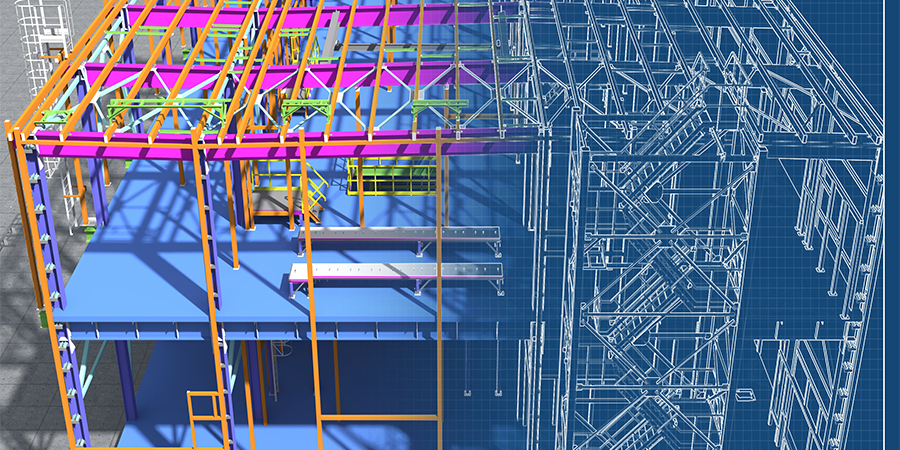
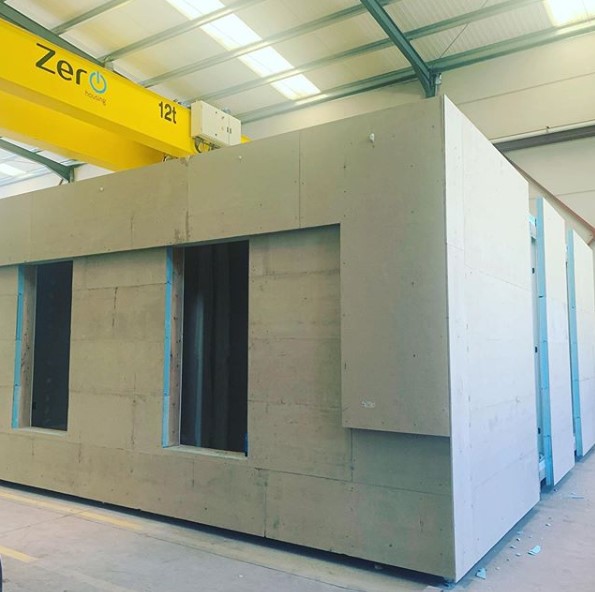
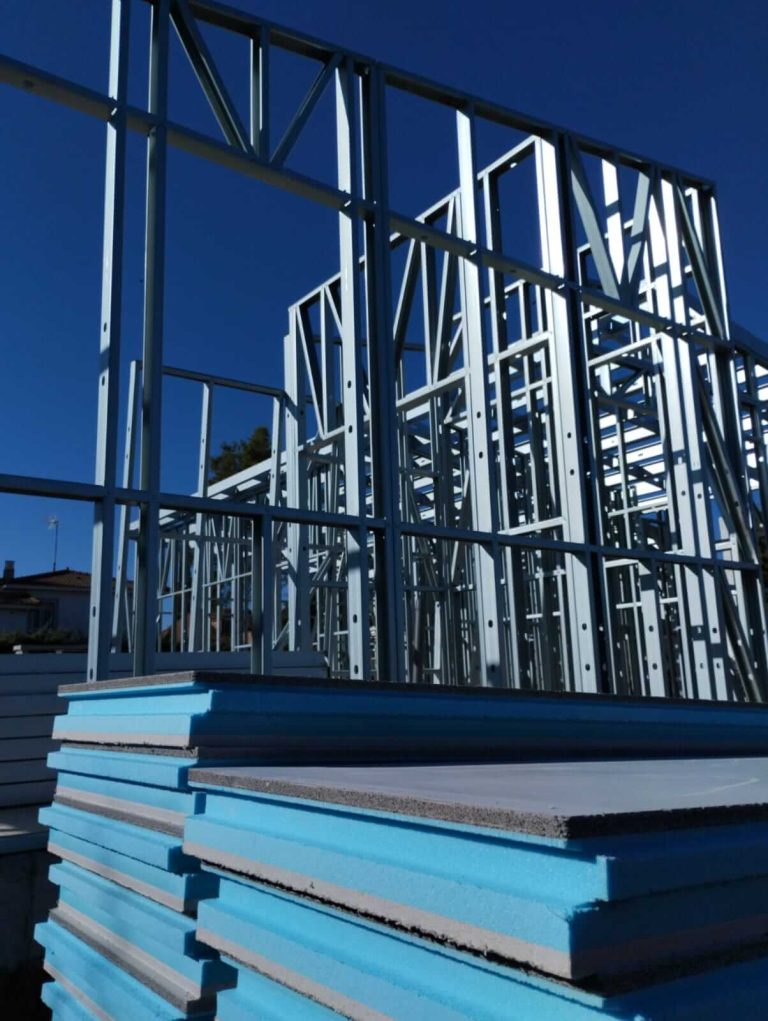
THERMOCHIP HOUSING, was the light industrialized system for the entire envelope of the home: floor, roof and façade. This dry construction system contemplates different possibilities, combining a ventilated wooden façade with photocatalytic flexible mortar finishes, sanitary slabs in contact with the ground and slabs on outdoor space. These systems are based on multilayer panels composed of fiber cement boards, extruded polystyrene (XPS) cores and fibrogypsum boards. The systemTHERMOCHIP HOUSING adapts to each project, allowing freedom in the choice of structures, which can be made of light steel typeSteel framing, timber frames, hot rolled steel or mixed structures. In addition to this, the configuration of enclosures is possible: ventilated facades, covered with mortar or with cladding of any type. As well as covered, inverted, landscaped or ventilated. The floors can also be configured as sanitary floors, floors with false ceilings for exteriors or interior floors.
Dodro’s home is a perfect example of the flexibility of Thermochip Housing
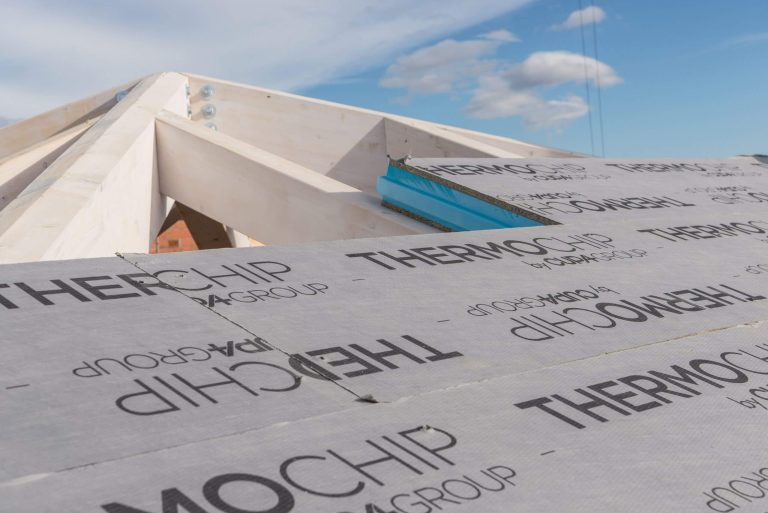
In this project, thecoversThey are flat and not passable. Waterproofing is solved with the direct application of a synthetic waterproofing solution, which allows for a uniform and jointless finish. The preparation of the perfectly smooth, clean and dry support is achieved effectively with the use of the panels. Then the waterproofing is applied, which in this case is liquid polyurea. The enclosure of the roof is carried out with the THERMOCHIP ROOF system formed by a fiber-gypsum board in contact with the supporting structure, a continuous insulating core of extruded polystyrene (XPS) tongue-and-groove on 4 sides, and a fiber-cement board on the outer face of the roof. Waterproofing, a geotextile layer and a protection of white gravel are placed on the panels.
The enclosures offacadehave been carried out through the systemTHERMOCHIP SATE-WALLOn the outside of the structure, a THERMOCHIP SATE panel composed of a layer of fiber cement on the outside, an extruded polystyrene (XPS) core and a fiber-gypsum board on the inside. On the interior side of the structure, a THERMOCHIP WALL panel is installed, a panel configured with two fiber-gypsum boards and an extruded polystyrene (XPS) core, to which a high fire-resistant plasterboard interior board is added.
In the case ofwroughtof housing has been resolved with the systemTHERMOCHIP FLOOR-Sin the parts in contact with the ground and withTHERMOCHIP FLOORwith false ceiling in the exterior areas.
THEMROCHIP FLOOR-S is the system designed for sanitary floors in contact with the ground. The joist structure is placed at the level of the slab; in this project it is tubular steel profiles, although they could be wooden frames or light steel framing. The arrangement of the panel will be in such a way that the fiber cement board is in contact with the structure and with the outside environment, the extruded polystyrene (XPS) core will provide insulation and the fiber-gypsum board will remain as support for the interior part. A dry fibrogypsum screed will be installed on the surface of the panels. This enclosure for sanitary slabs has been certified by the environmental radioactivity laboratory of the University of Cantabria, asanti-radon protection barrier. The certification obtained guarantees that our system for sanitary floors has a diffusion coefficient against radon of 10-13m2/s, one hundred times lower than that required by regulations.
On the other hand, THERMOCHIP FLOOR is a composition of two fibro-gypsum boards and an extruded polystyrene (XPS) core, in the same way it must be complemented with a dry slab on the upper part and the treatment for the lower coating is with a specific false ceiling for outdoor environments that leaves both the panel and the support structure hidden, and allows the lighting installations to be housed inside.
The THERMOCHIP proposal has become a reference as an industrialized construction system, obtaining the firstdocument of adaptation to the use of integral envelope, and thefirst certification as a Passivhaus construction systemfor a Galician company. In addition to offering a complete solution, THERMOCHIP is also an example of sustainability in its manufacturing process, where production is carried out 100% dry without the use of water, with minimal energy consumption, and almost zero waste emissions. Thanks to this system, it is possible to build industrialized homes like Dodro’s that meet all the requirements for energy efficiency, noise reduction, health and thermal comfort.
Do you want to use Thermochip Housing systems for your project? Contact our commercial team without obligation,here.
Utilizamos cookies propias y de terceros. Puedes aceptar todas, rechazar las opcionales o configurar tus preferencias.
Funcionales
Always active
El almacenamiento o acceso técnico es estrictamente necesario para el propósito legítimo de permitir el uso de un servicio específico explícitamente solicitado por el abonado o usuario, o con el único propósito de llevar a cabo la transmisión de una comunicación a través de una red de comunicaciones electrónicas.
Preferencias
El almacenamiento o acceso técnico es necesario para la finalidad legítima de almacenar preferencias no solicitadas por el abonado o usuario.
Analíticas
El almacenamiento o acceso técnico que es utilizado exclusivamente con fines estadísticos.El almacenamiento o acceso técnico que es utilizado exclusivamente con fines estadísticos anónimos. Sin una requerimiento, el cumplimiento voluntario por parte de su proveedor de servicios de Internet, o los registros adicionales de un tercero, la información almacenada o recuperada sólo para este propósito no se puede utilizar para identificarlo.
Seguimiento
El almacenamiento o acceso técnico es necesario para crear perfiles de usuario para enviar publicidad, o para rastrear al usuario en un sitio web o en varios sitios web con fines de marketing similares.