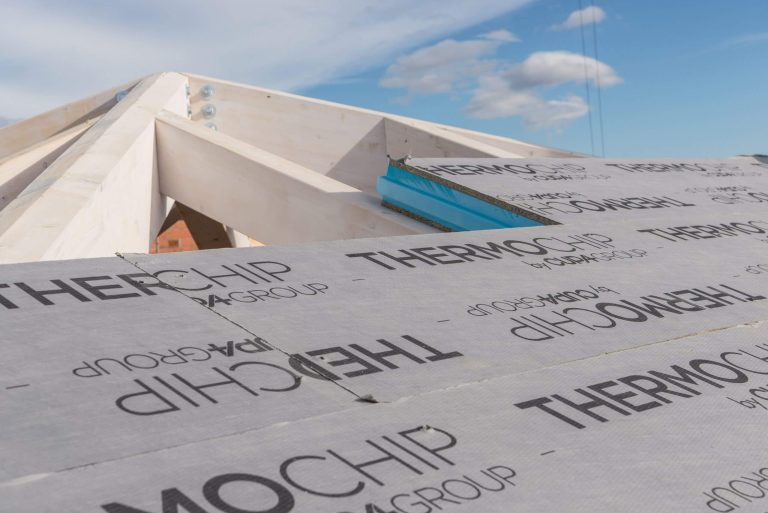
The coexistence of traditional architecture and industrialized panels Thermochip
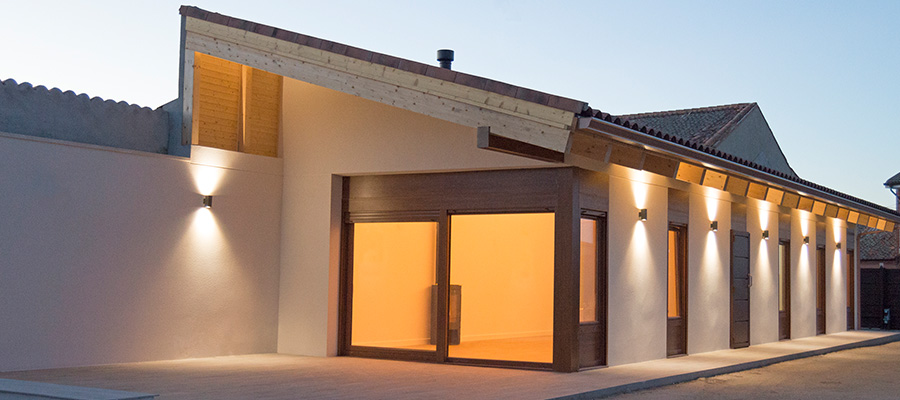
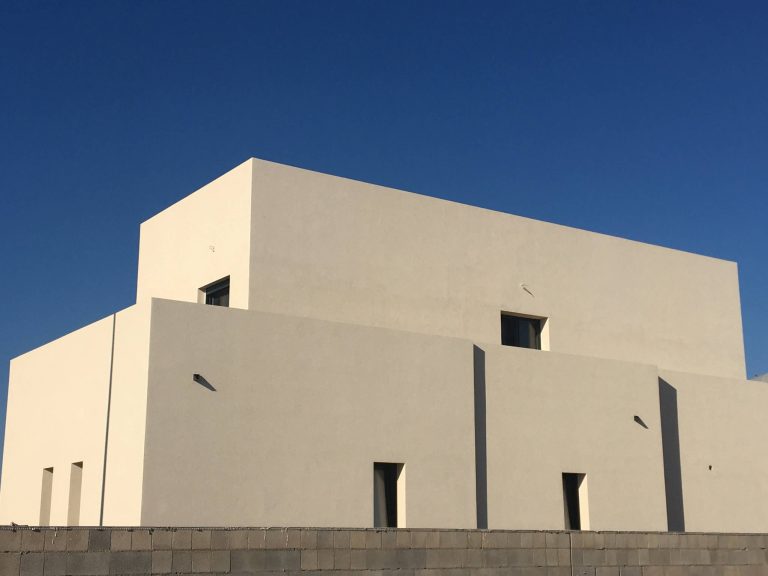
Temporary Architectural Actions Officepresents one of its projects in the province of Segovia, a small summer home that stands out for the simplicity of its spatial and structural design, aimed at taking advantage of the outdoor space of the premises, to enjoy the holiday seasons and good weather, with trees, vegetation and free areas for play.
The plot has almost 1,000m2, which contrasts with the required housing area, of barely 70m2, making its relationship and balanced layout difficult. The enhancement of the outdoor space in front of the house, of complementary condition and temporary use, means that criteria of economy of means and simplicity are considered in the conception and materialization of the building.
With the intention of expanding and sponging the house to make it participate as much as possible in the environment, a simple, elongated volume was chosen, with an extension porch, which runs through different areas of the plot, independent of the street facade. Attached to its western limit, in the most favorable position with respect to sunlight and views towards the rest of the plot and the outside.
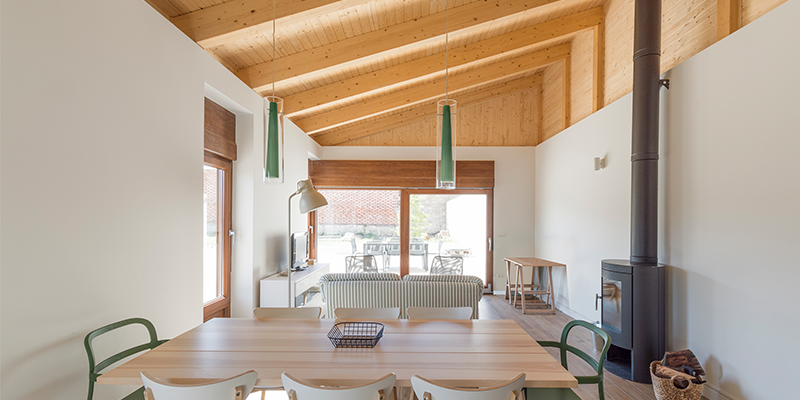
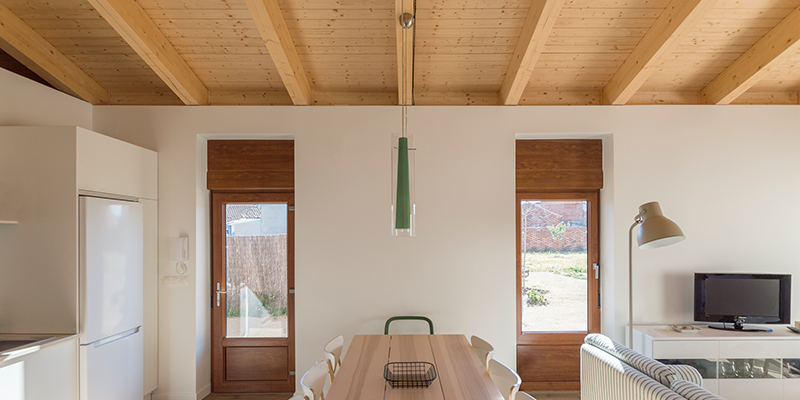
The program of the house is minimal: a main living room with dining room and kitchen, open to a continuing porch that doubles the useful area and sensation of spaciousness of the complex, through two large sliding glass doors, which show the presence of the outside in the house. Two rooms normally used as bedrooms and a bathroom complete the built interior.
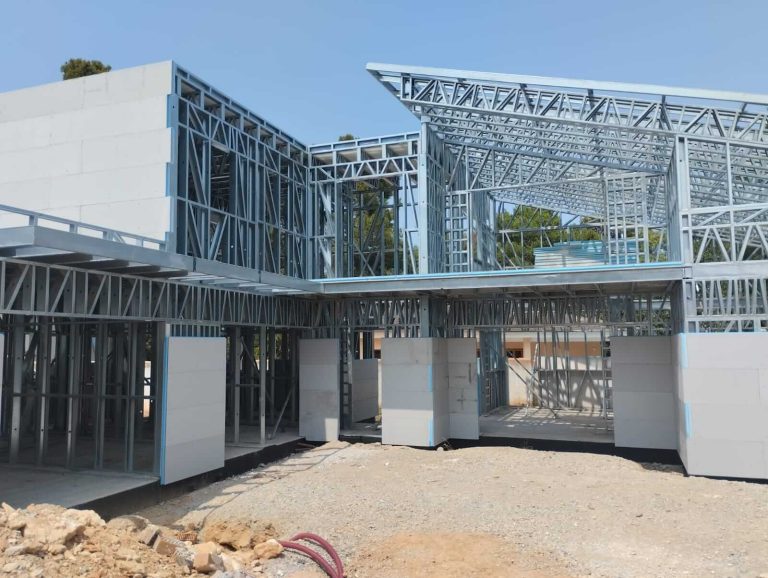
The construction systems and materials chosen combine traditional construction and industrialisation, seeking practicality and speed of execution.: reinforced ceramic load-bearing walls covered with white single-layer mortar; laminated wood trusses and systemThermochip for industrialized wooden decks, resolving in turn load-bearing support, thermal insulation and interior roof finish, which define a single ceramic tile skirt.
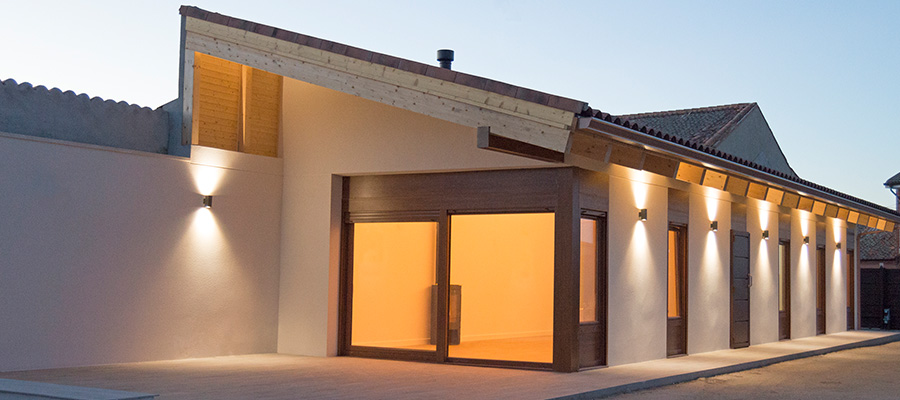
The roof flies over the eaves to accompany guests to the entrance to the house, and extends without supports into the porch, framing the church tower from the living room. The façade follows a continuous rhythm of vertical holes, generating a homogeneous and abstract background for the activities carried out outside. This perception is maintained inside, differentiating the wooden roof body from the perimeter wall.
Industrialized wooden cover to speed up the process
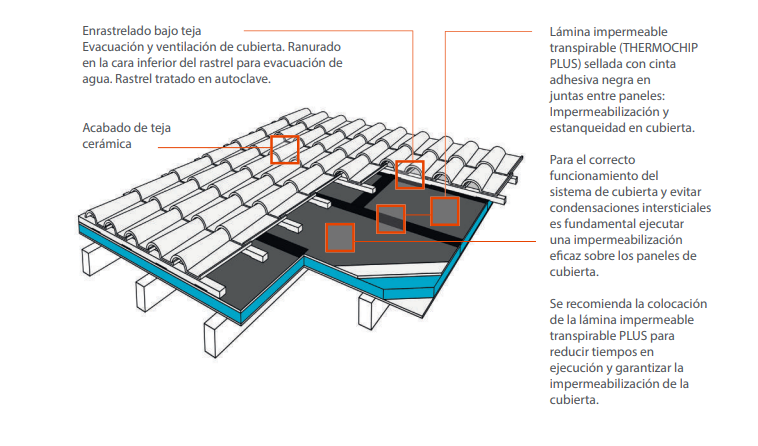
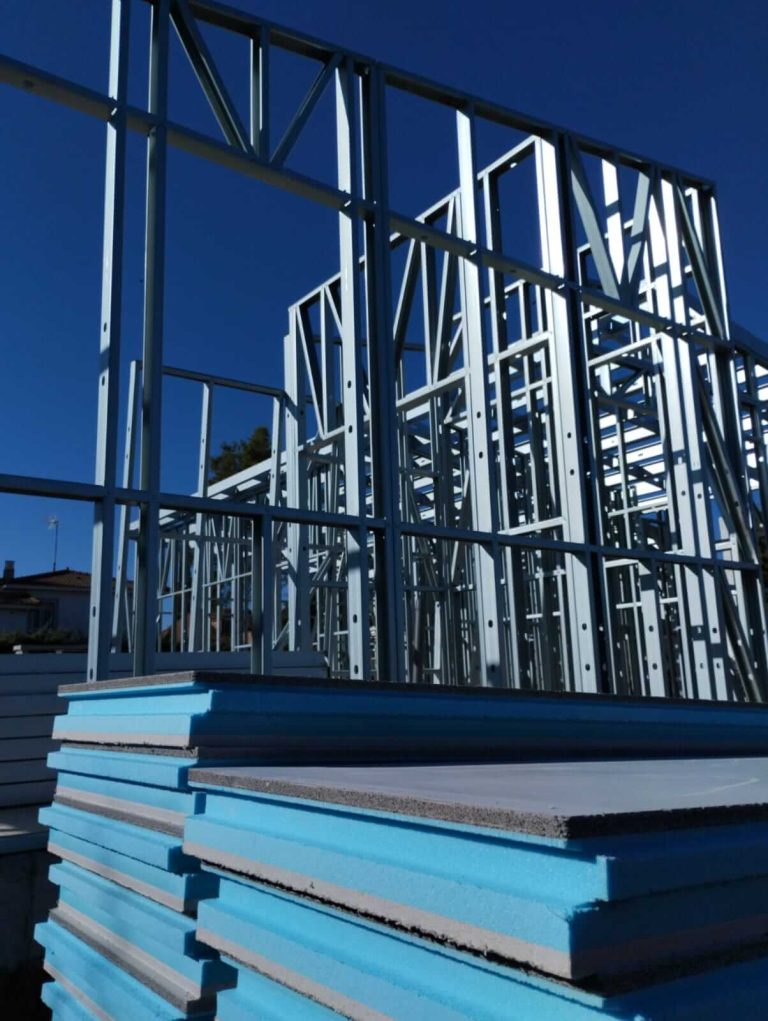
The system for industrialized roofs Thermochip in thespruce frieze finish, was chosen for this home.The studio opted for this option thanks to the speed of execution, accuracy of assembly according to the parts described in the project, and a high degree of thermal and acoustic conditioning.. Likewise, this solution, in addition to insulation, provides a decorative finish, and the possibility of waterproofing, with the solutionTHERMOCHIP ROOF PLUS. This complement consists of a waterproof sheet adhered to the panel, which provides an extra function of resistance to the passage of water, avoiding the subsequent placement of waterproofing elements, with the consequent cost savings.
The ventilation of the roof is also one of the strong points of the Thermochip system compared to other prefabricated options on the market.. An example of poor solutions are solutions with sub-tile plates (asphalt plates with cardboard) with micro-ventilated chambers, these do not allow the correct transpiration of wood or wood-derived products. Placing this type of waterproofing directly on the boards results in the appearance of specific dampness, producing fungi, and rot in the valley areas where the board comes into contact with the boards. Unlike that,The presence of a highly ventilated chamber between the THERMOCHIP panel and the exterior covering prevents any possible appearance of mold, rot and condensation. It is recommended to ensure proper ventilation of this air chamber throughout the roof surface, following the instructions contained in the document CTE DB HS 1, Protection against humidity.
Utilizamos cookies propias y de terceros. Puedes aceptar todas, rechazar las opcionales o configurar tus preferencias.
Funcionales
Always active
El almacenamiento o acceso técnico es estrictamente necesario para el propósito legítimo de permitir el uso de un servicio específico explícitamente solicitado por el abonado o usuario, o con el único propósito de llevar a cabo la transmisión de una comunicación a través de una red de comunicaciones electrónicas.
Preferencias
El almacenamiento o acceso técnico es necesario para la finalidad legítima de almacenar preferencias no solicitadas por el abonado o usuario.
Analíticas
El almacenamiento o acceso técnico que es utilizado exclusivamente con fines estadísticos.El almacenamiento o acceso técnico que es utilizado exclusivamente con fines estadísticos anónimos. Sin una requerimiento, el cumplimiento voluntario por parte de su proveedor de servicios de Internet, o los registros adicionales de un tercero, la información almacenada o recuperada sólo para este propósito no se puede utilizar para identificarlo.
Seguimiento
El almacenamiento o acceso técnico es necesario para crear perfiles de usuario para enviar publicidad, o para rastrear al usuario en un sitio web o en varios sitios web con fines de marketing similares.