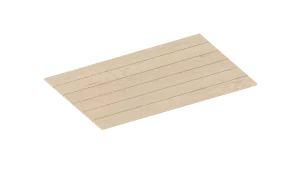
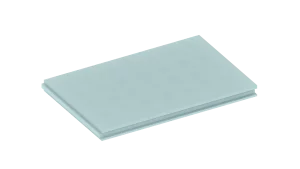
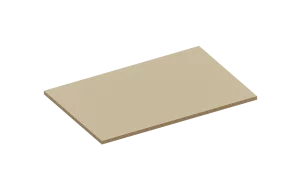
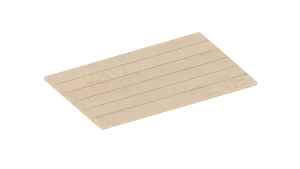
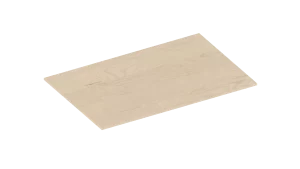
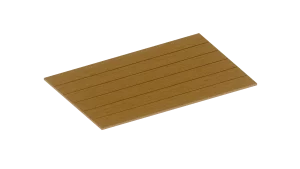
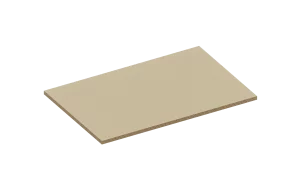
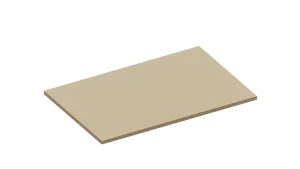
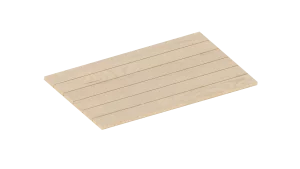
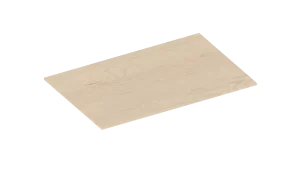
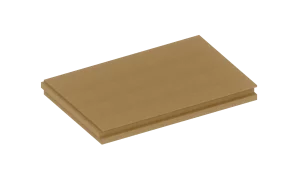
THERMOCHIP TAH – Spruce frieze
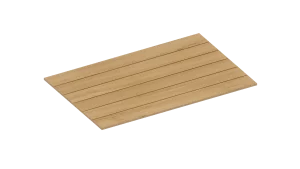
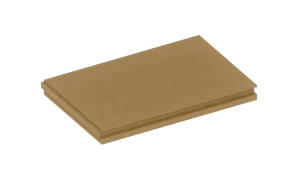
- Inside fir frieze
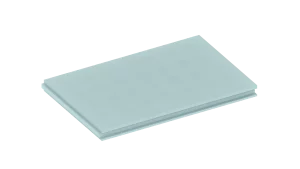
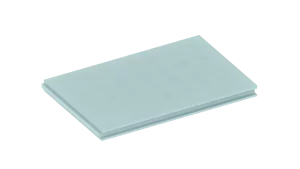
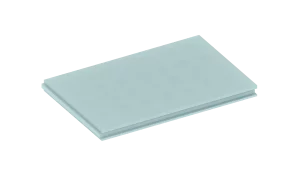
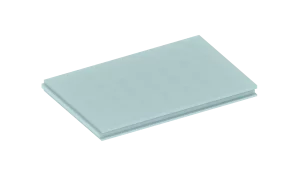
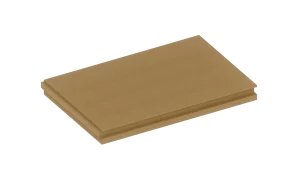
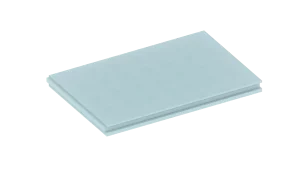
- Core extruded polystyrene
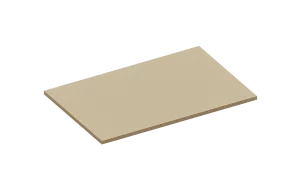
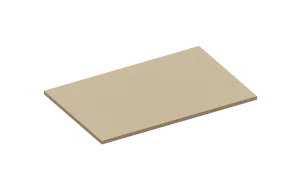
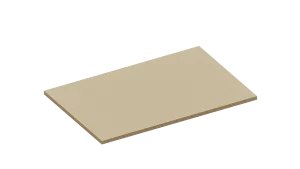
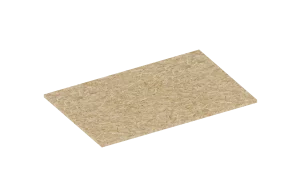
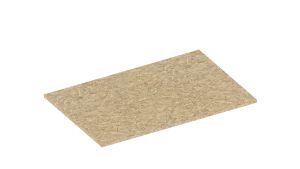
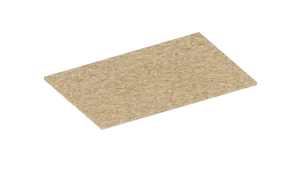
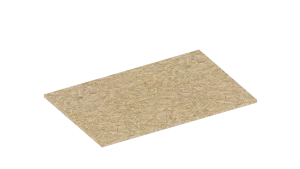
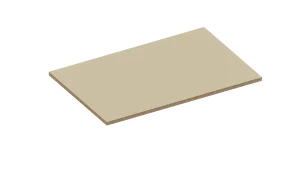
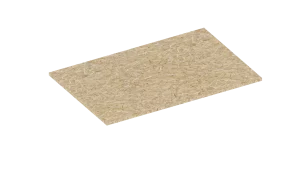
- Abroad Water-repellent chipboard
ROOF
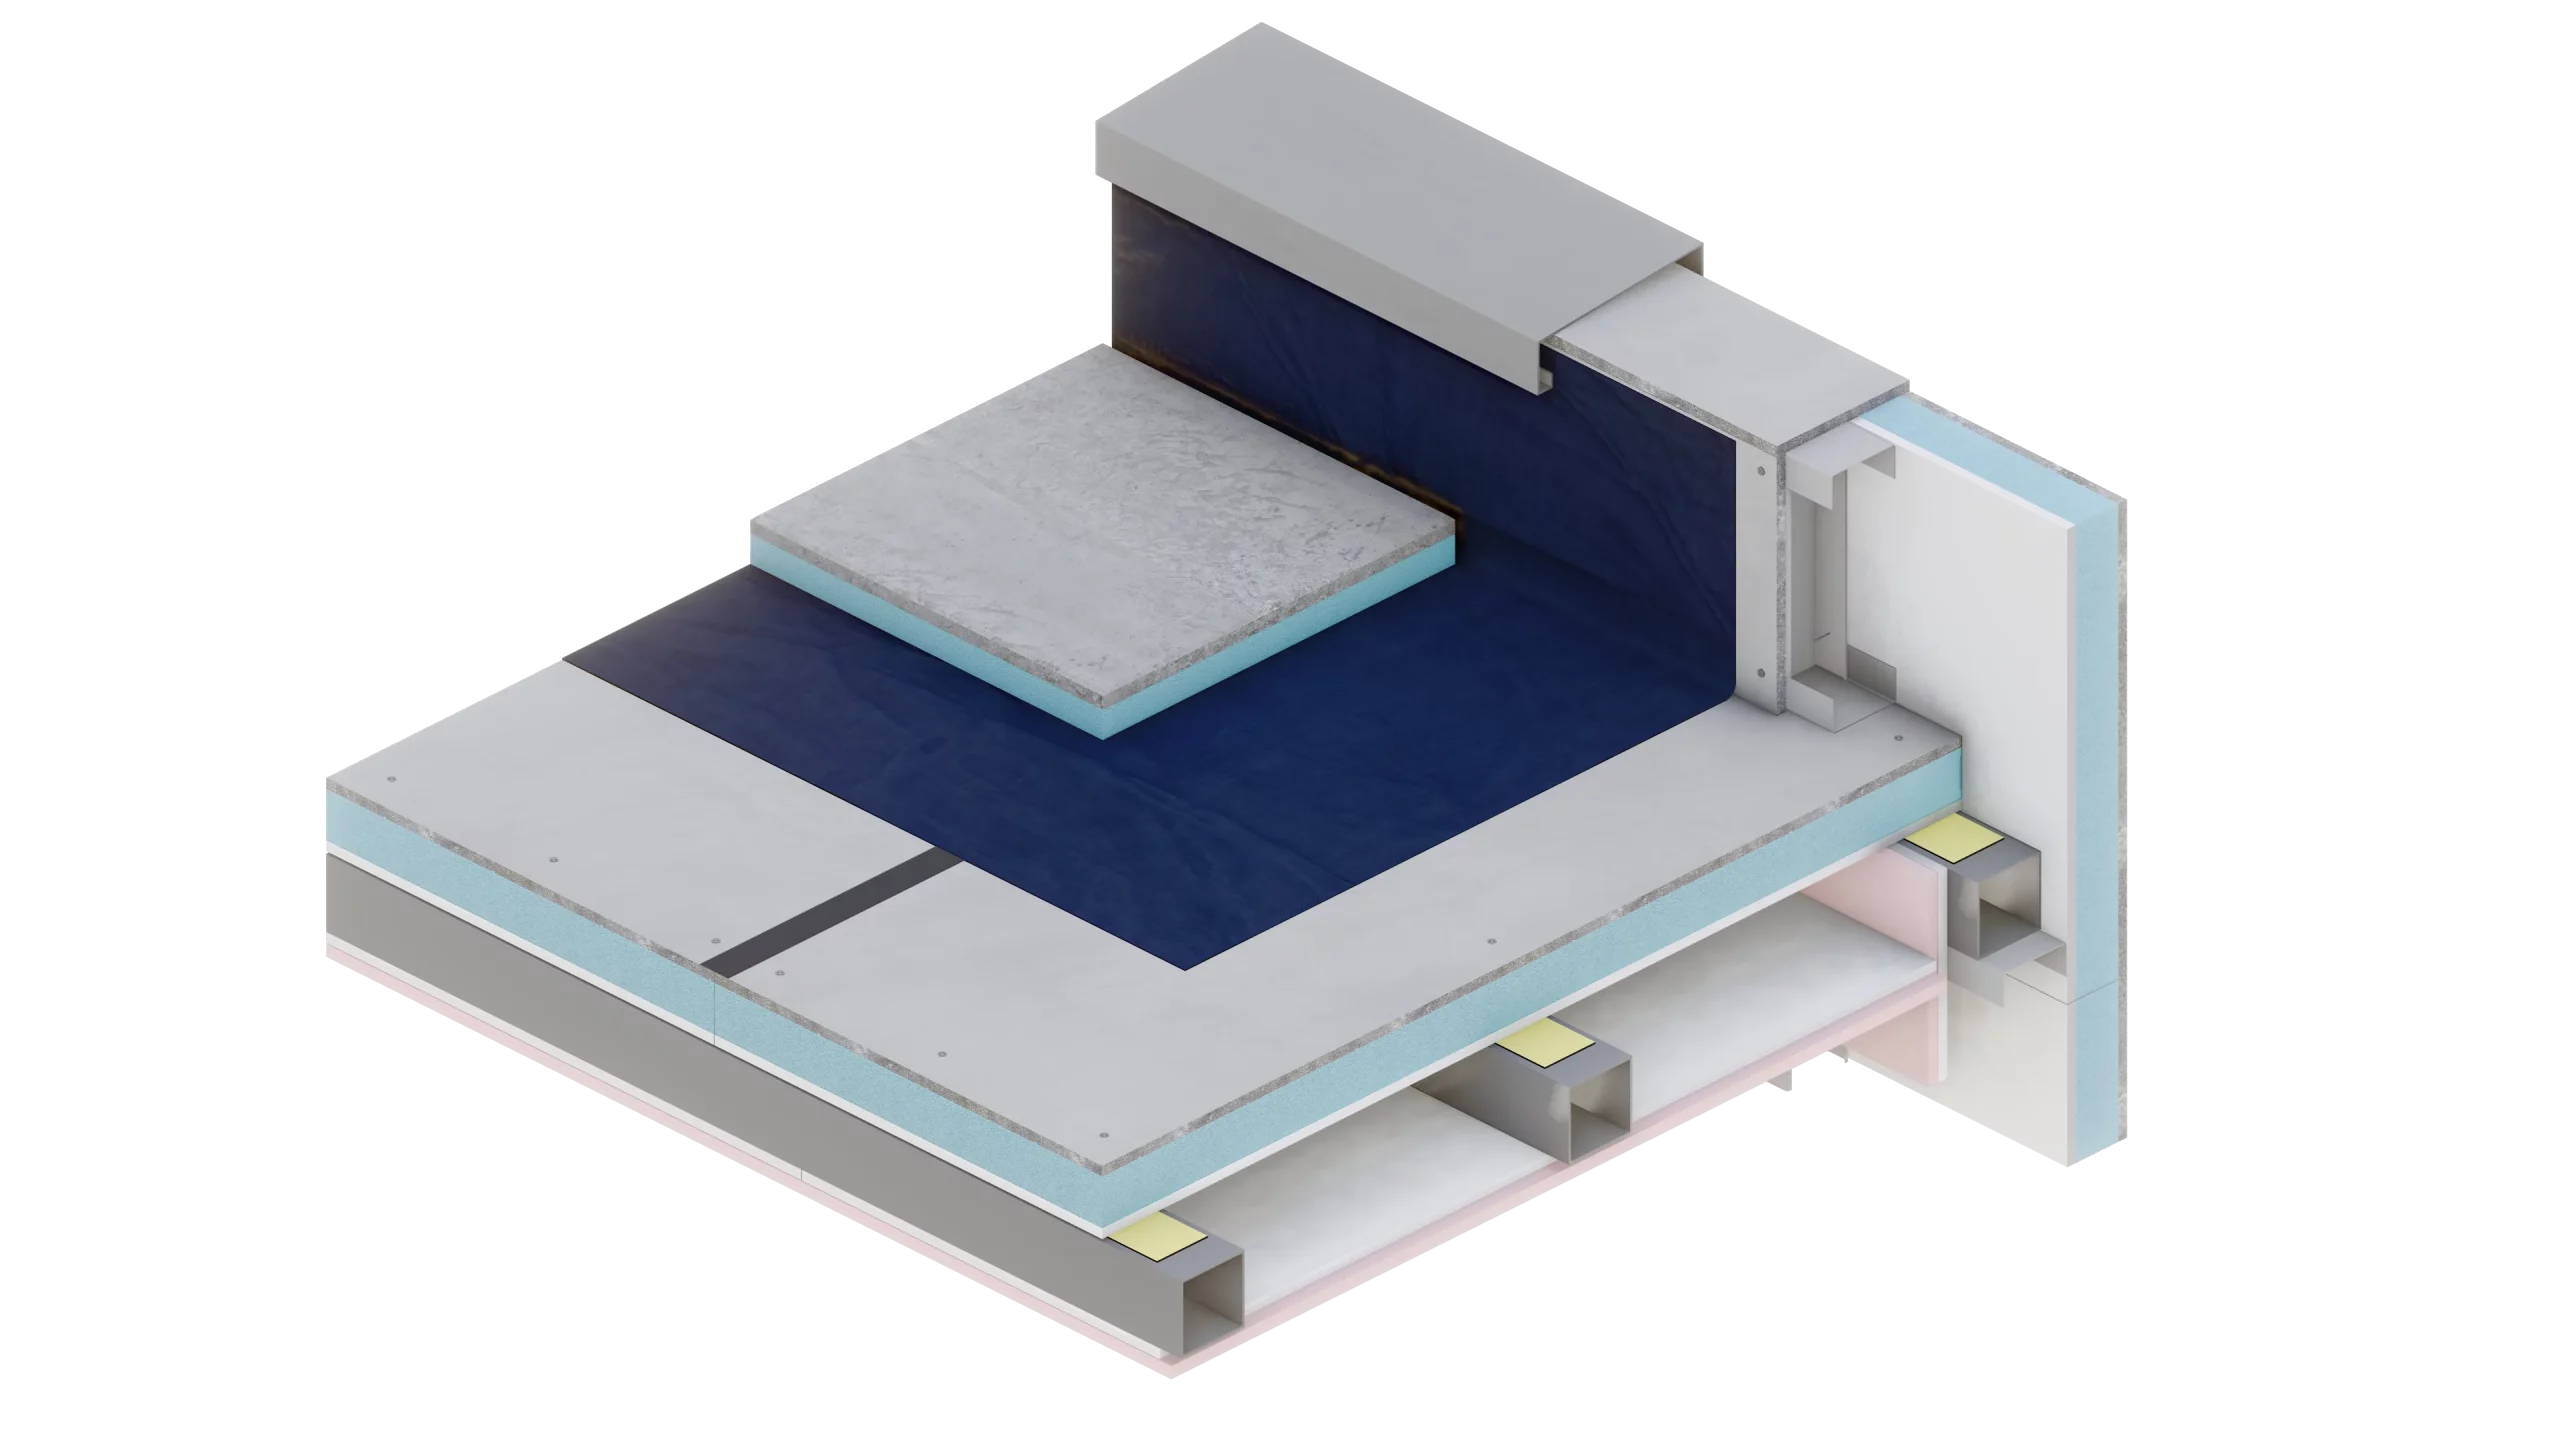
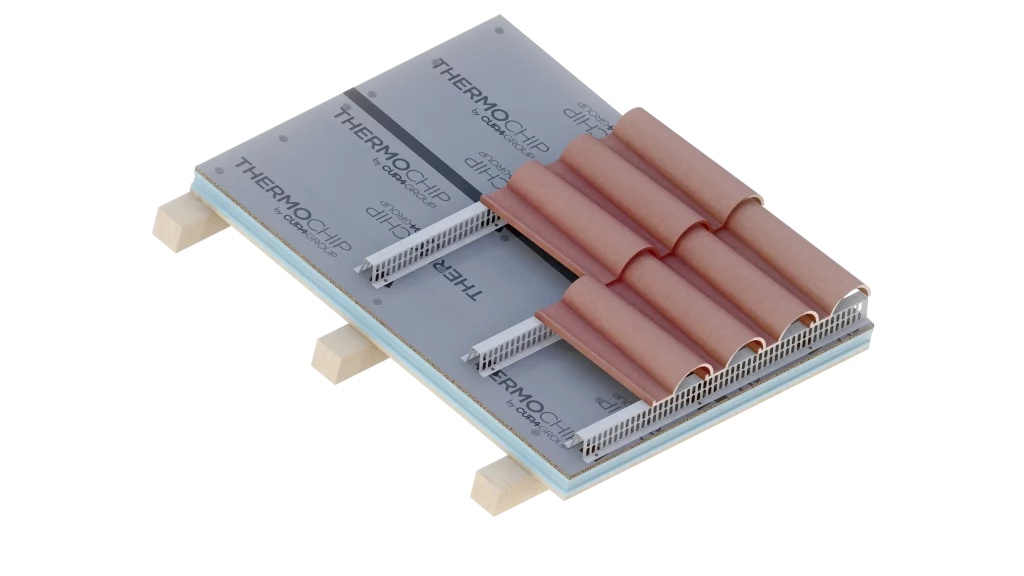
10 March 2026THERMOCHIP PLUS is the solution for pitched roofs with a breathable sheet adhered to the panel, which provides the extra waterproofing necessary for the roof. THERMOCHIP® panel with decorative finish to choose from.
THERMOCHIP® PLUS
Breathable foil panel
Rastrel
Ventilated or double batten
Finish
Over ventilated chamber
Structure
Wood or metal
PLUS Tape
Waterproof in joints
PLUS Screws
Anchoring to structure.
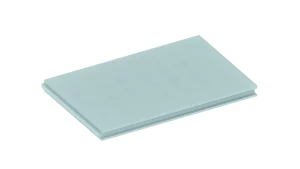
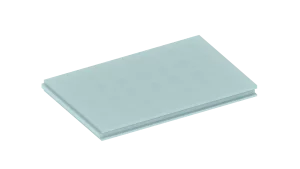
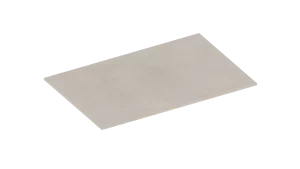
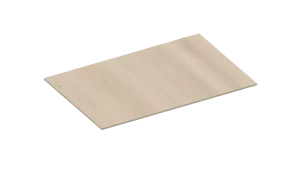
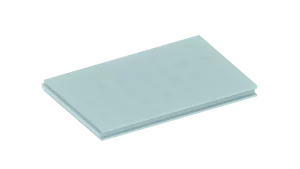
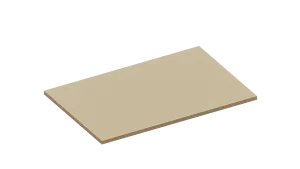
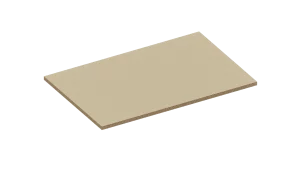
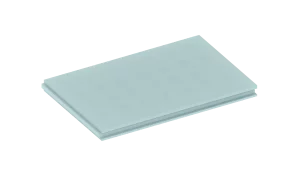
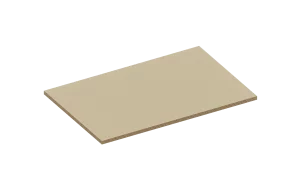
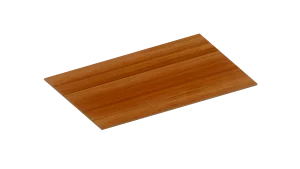
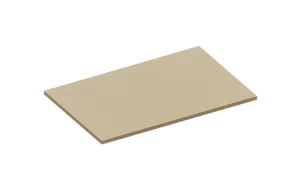
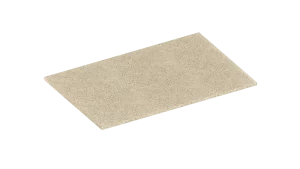
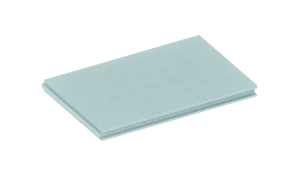
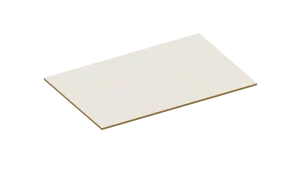
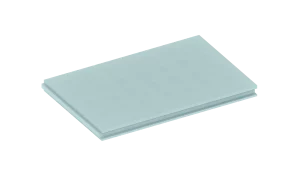
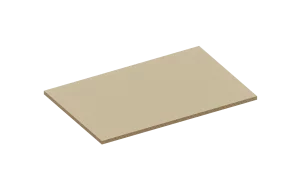
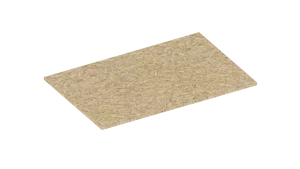
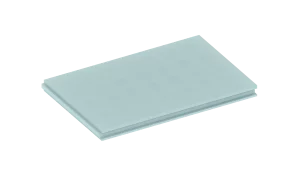
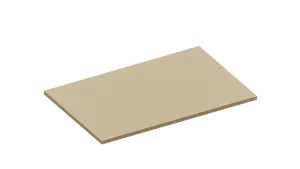
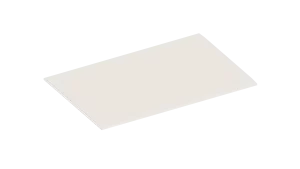
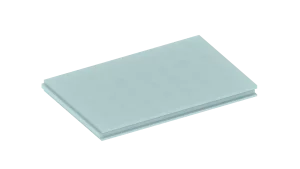
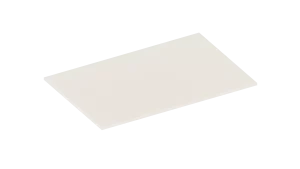
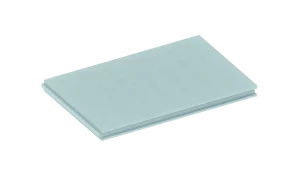
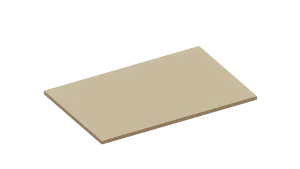
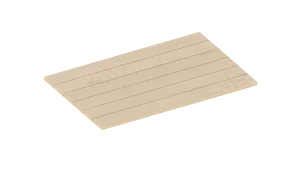
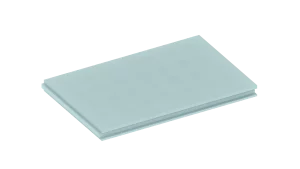
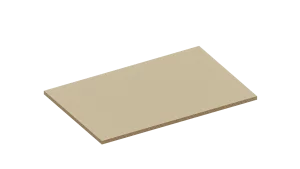
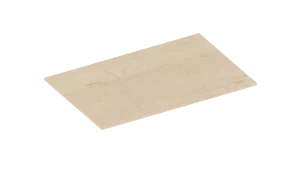
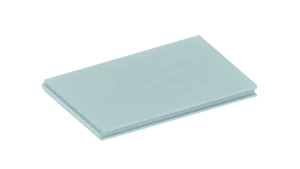
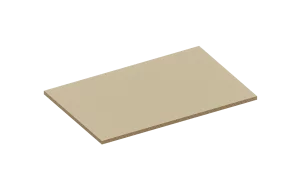
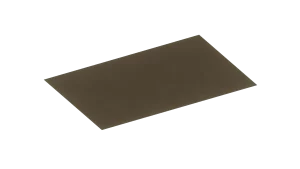
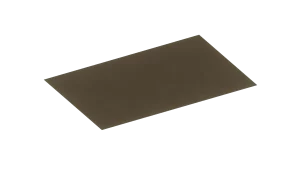
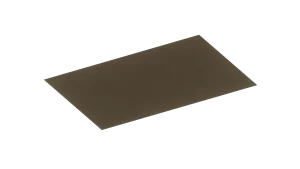
Breathable waterproof sheet adhered to the THERMOCHIP® panel.
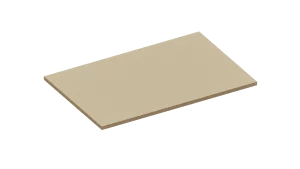
Ventilated batten or double batten to generate the ventilated air chamber.
On battens with a ventilated air chamber.
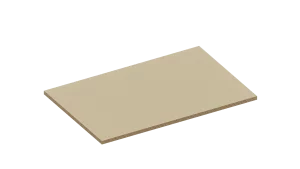
Minimum of 3 supports per panel, made of wood or metal.
Screw with flat head for anchoring to structure.
Waterproof tape for sealing joints.

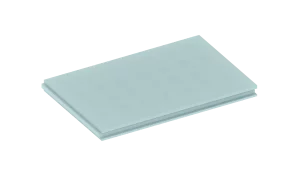
Insulating core of variable thickness, allowing the thermal transmittance to be adapted to the needs of each project.

Continuous acoustic insulation across the building envelope.

A broad range of finishes to suit the requirements of each specific project.

The PLUS system can be added on the outer face for extra resistance to water penetration.

Insulating core of variable thickness, allowing the thermal transmittance to be adapted to the needs of each project.

Complies with European regulations, with CE marking.

Panels that combine decorative finish, insulation and external support in a single element.

A technical department at your disposal to resolve any query.
With the Thermochip HOUSING Construction System the wintertime thermal insulation of buildings can be ensured. The system is constructed out of timber studs, beams and an outer sandwich panel.
Hemos evaluado junto con el Instituto de Tecnología de la Construcción (ITeC) los diferentes sistemas constructivos, y los resultados indican que elegir THERMOCHIP frente a sistemas tradicionales o industrializados de hormigón para tu vivienda significa:

menos de emisiones de CO₂

menos de consumo energetico

de ahorro en consumo de agua
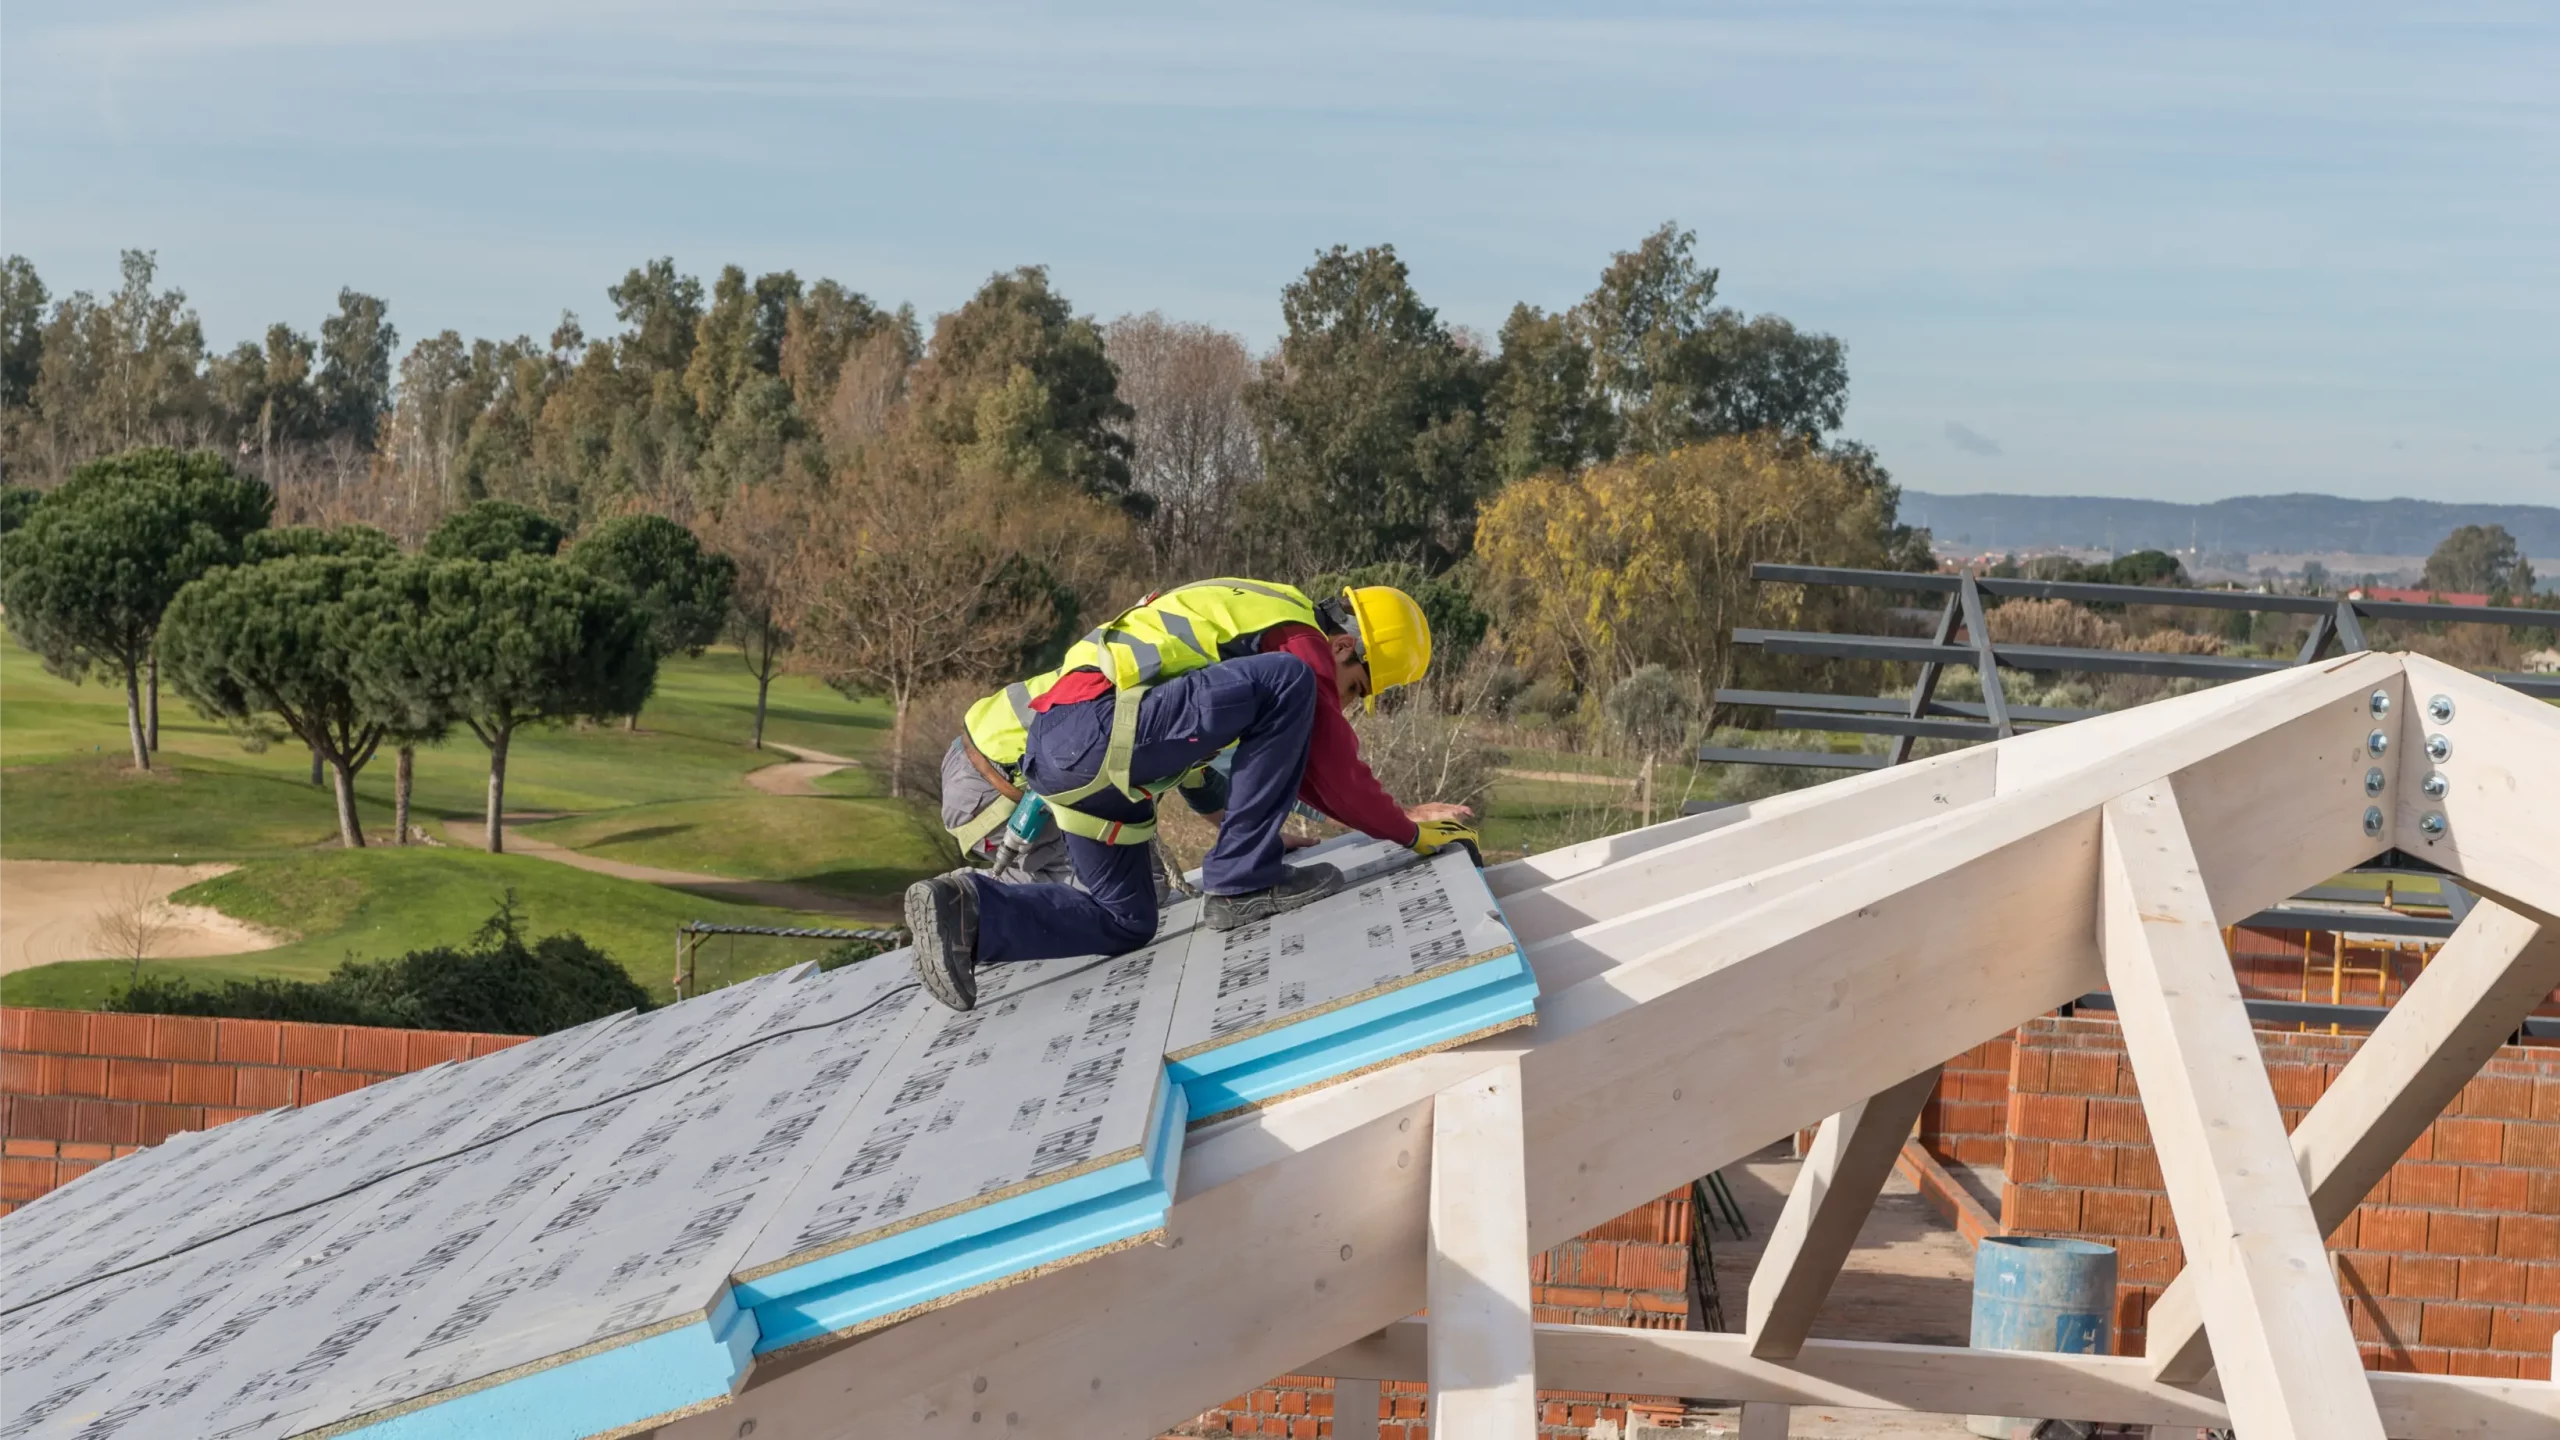
Nuestra oficina técnica está a tu disposición para asesorarte durante todas las fases de la obra.
Utilizamos cookies propias y de terceros. Puedes aceptar todas, rechazar las opcionales o configurar tus preferencias.
This file is only available to registered users. Create your account and you will be able to download it right away.
Sign up