
THERMOCHIP TFbcY
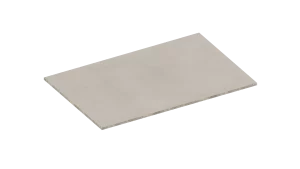
- Abroad fibrous cement board
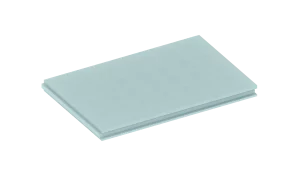
- Core extruded polystyrene
- Inside fibrous plaster board
FLOOR-S
10 March 2026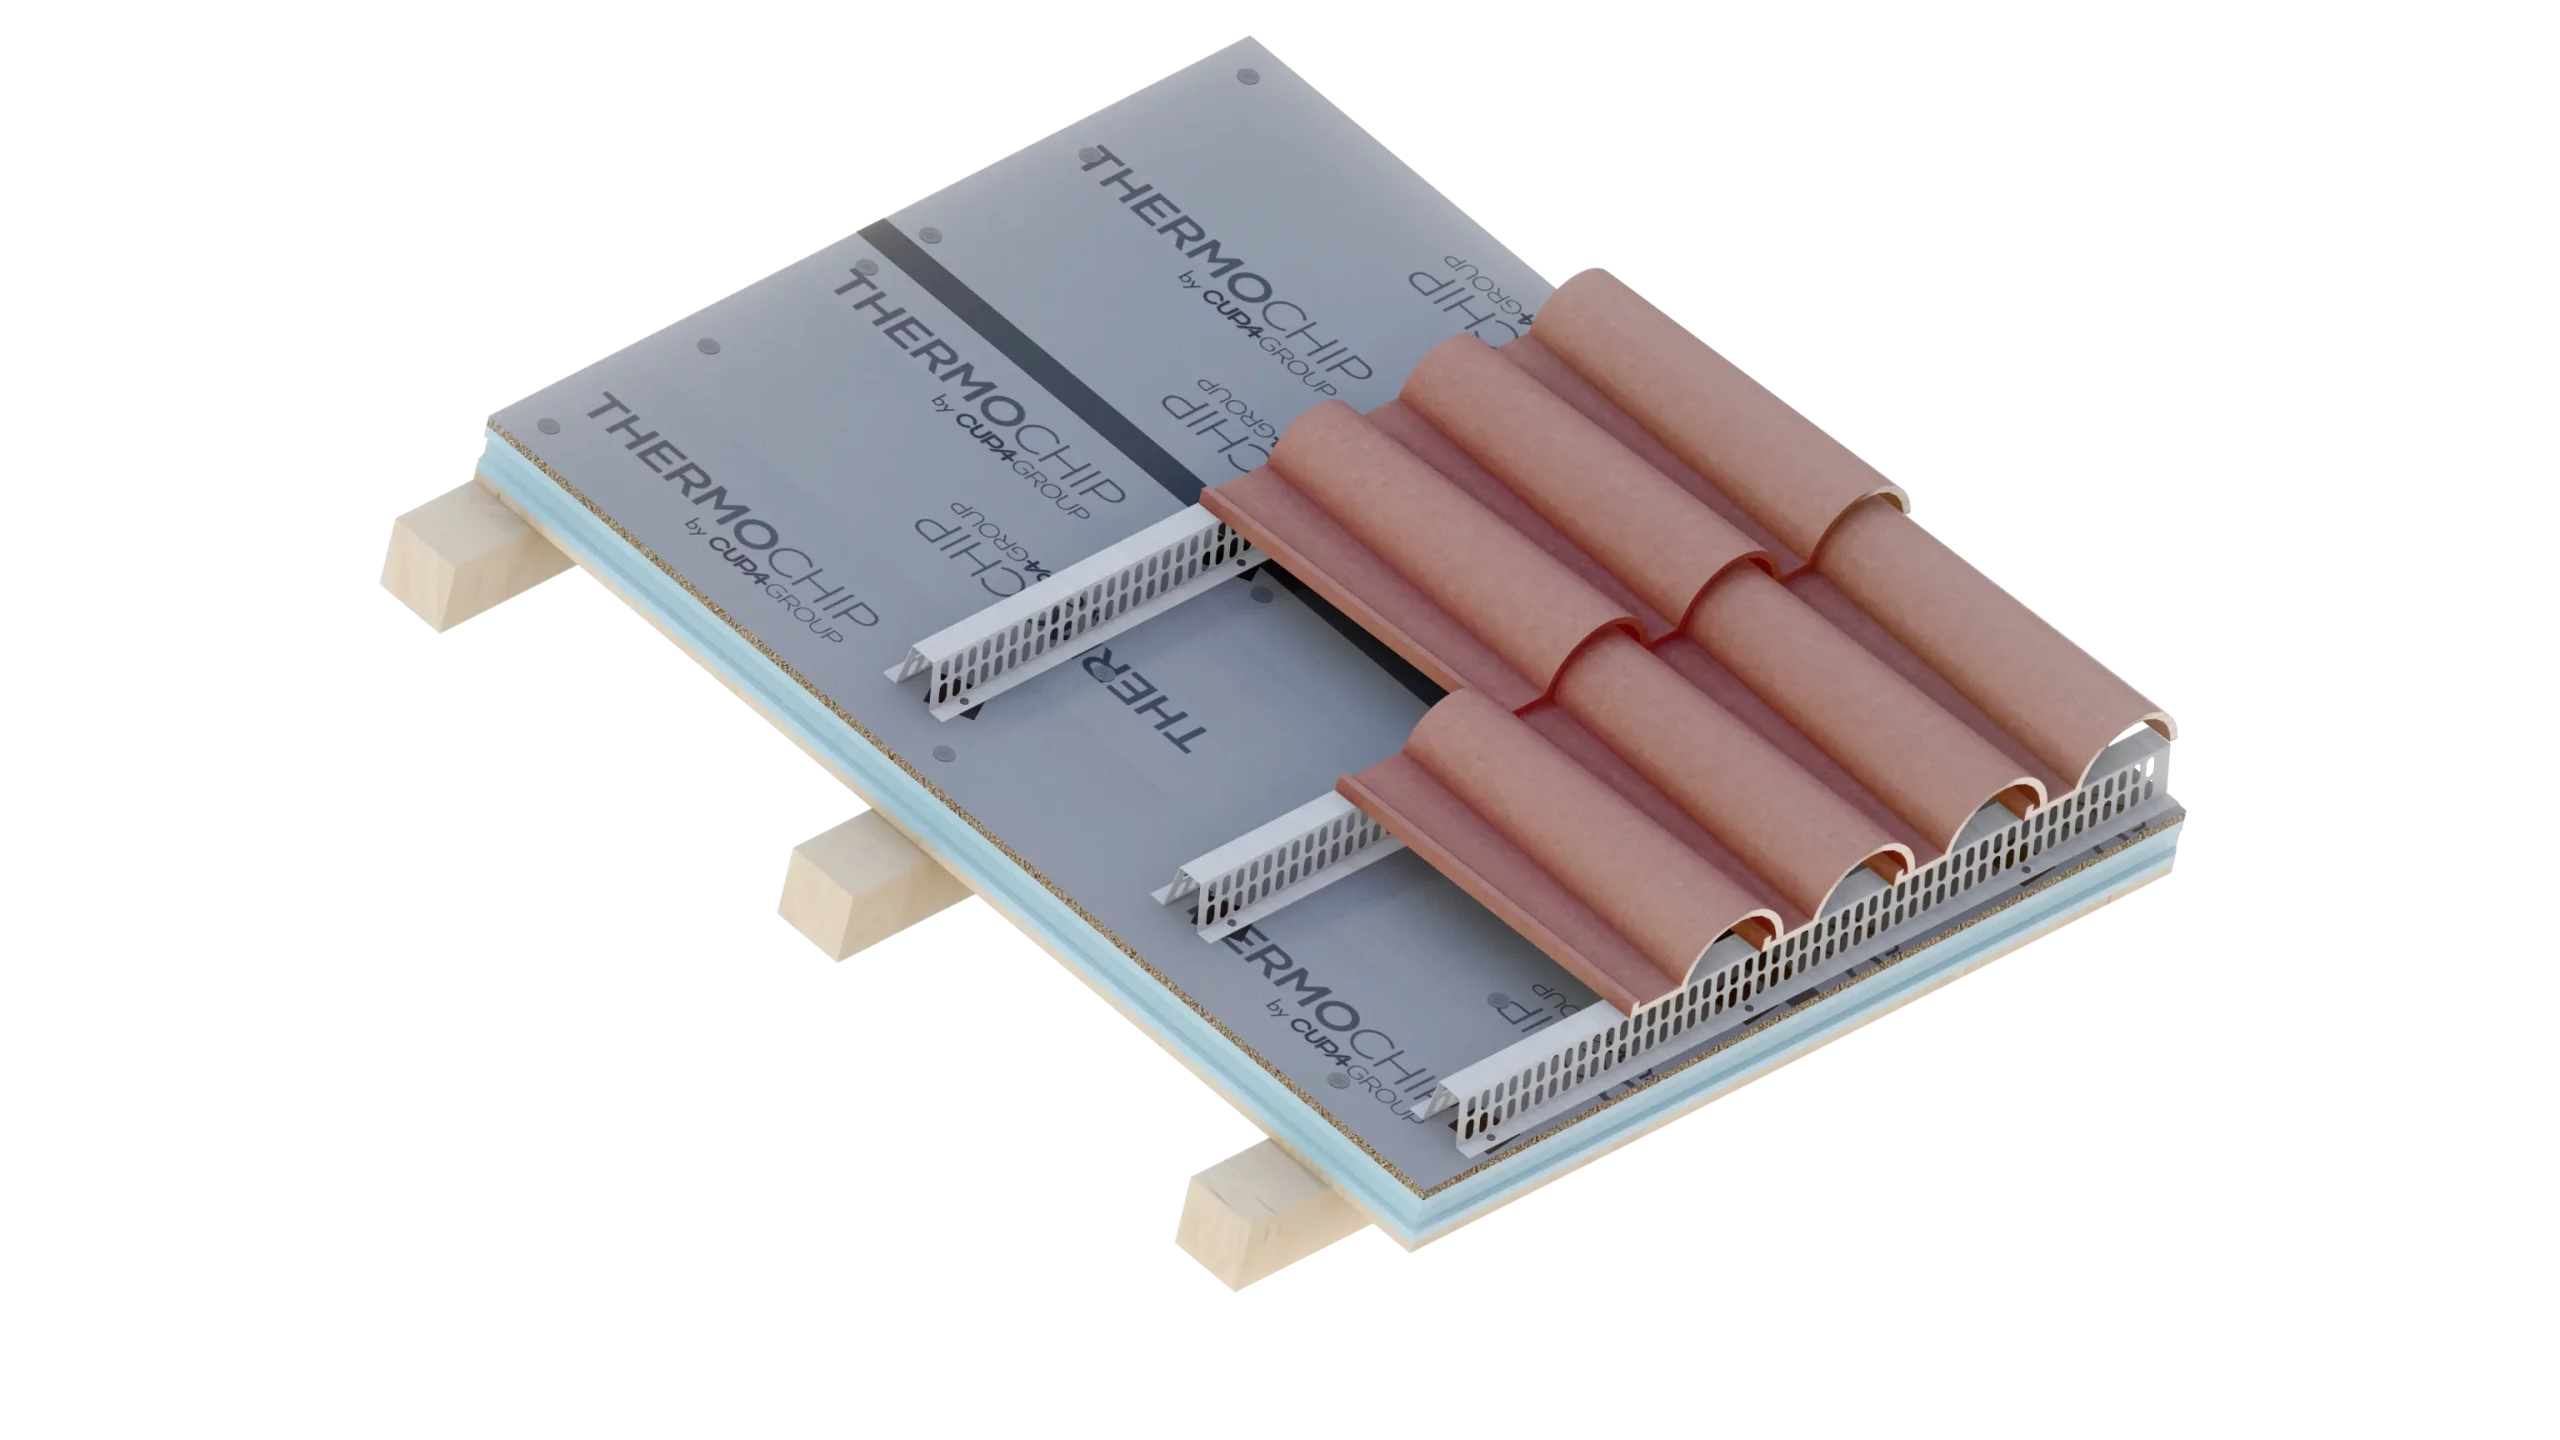
PLUS
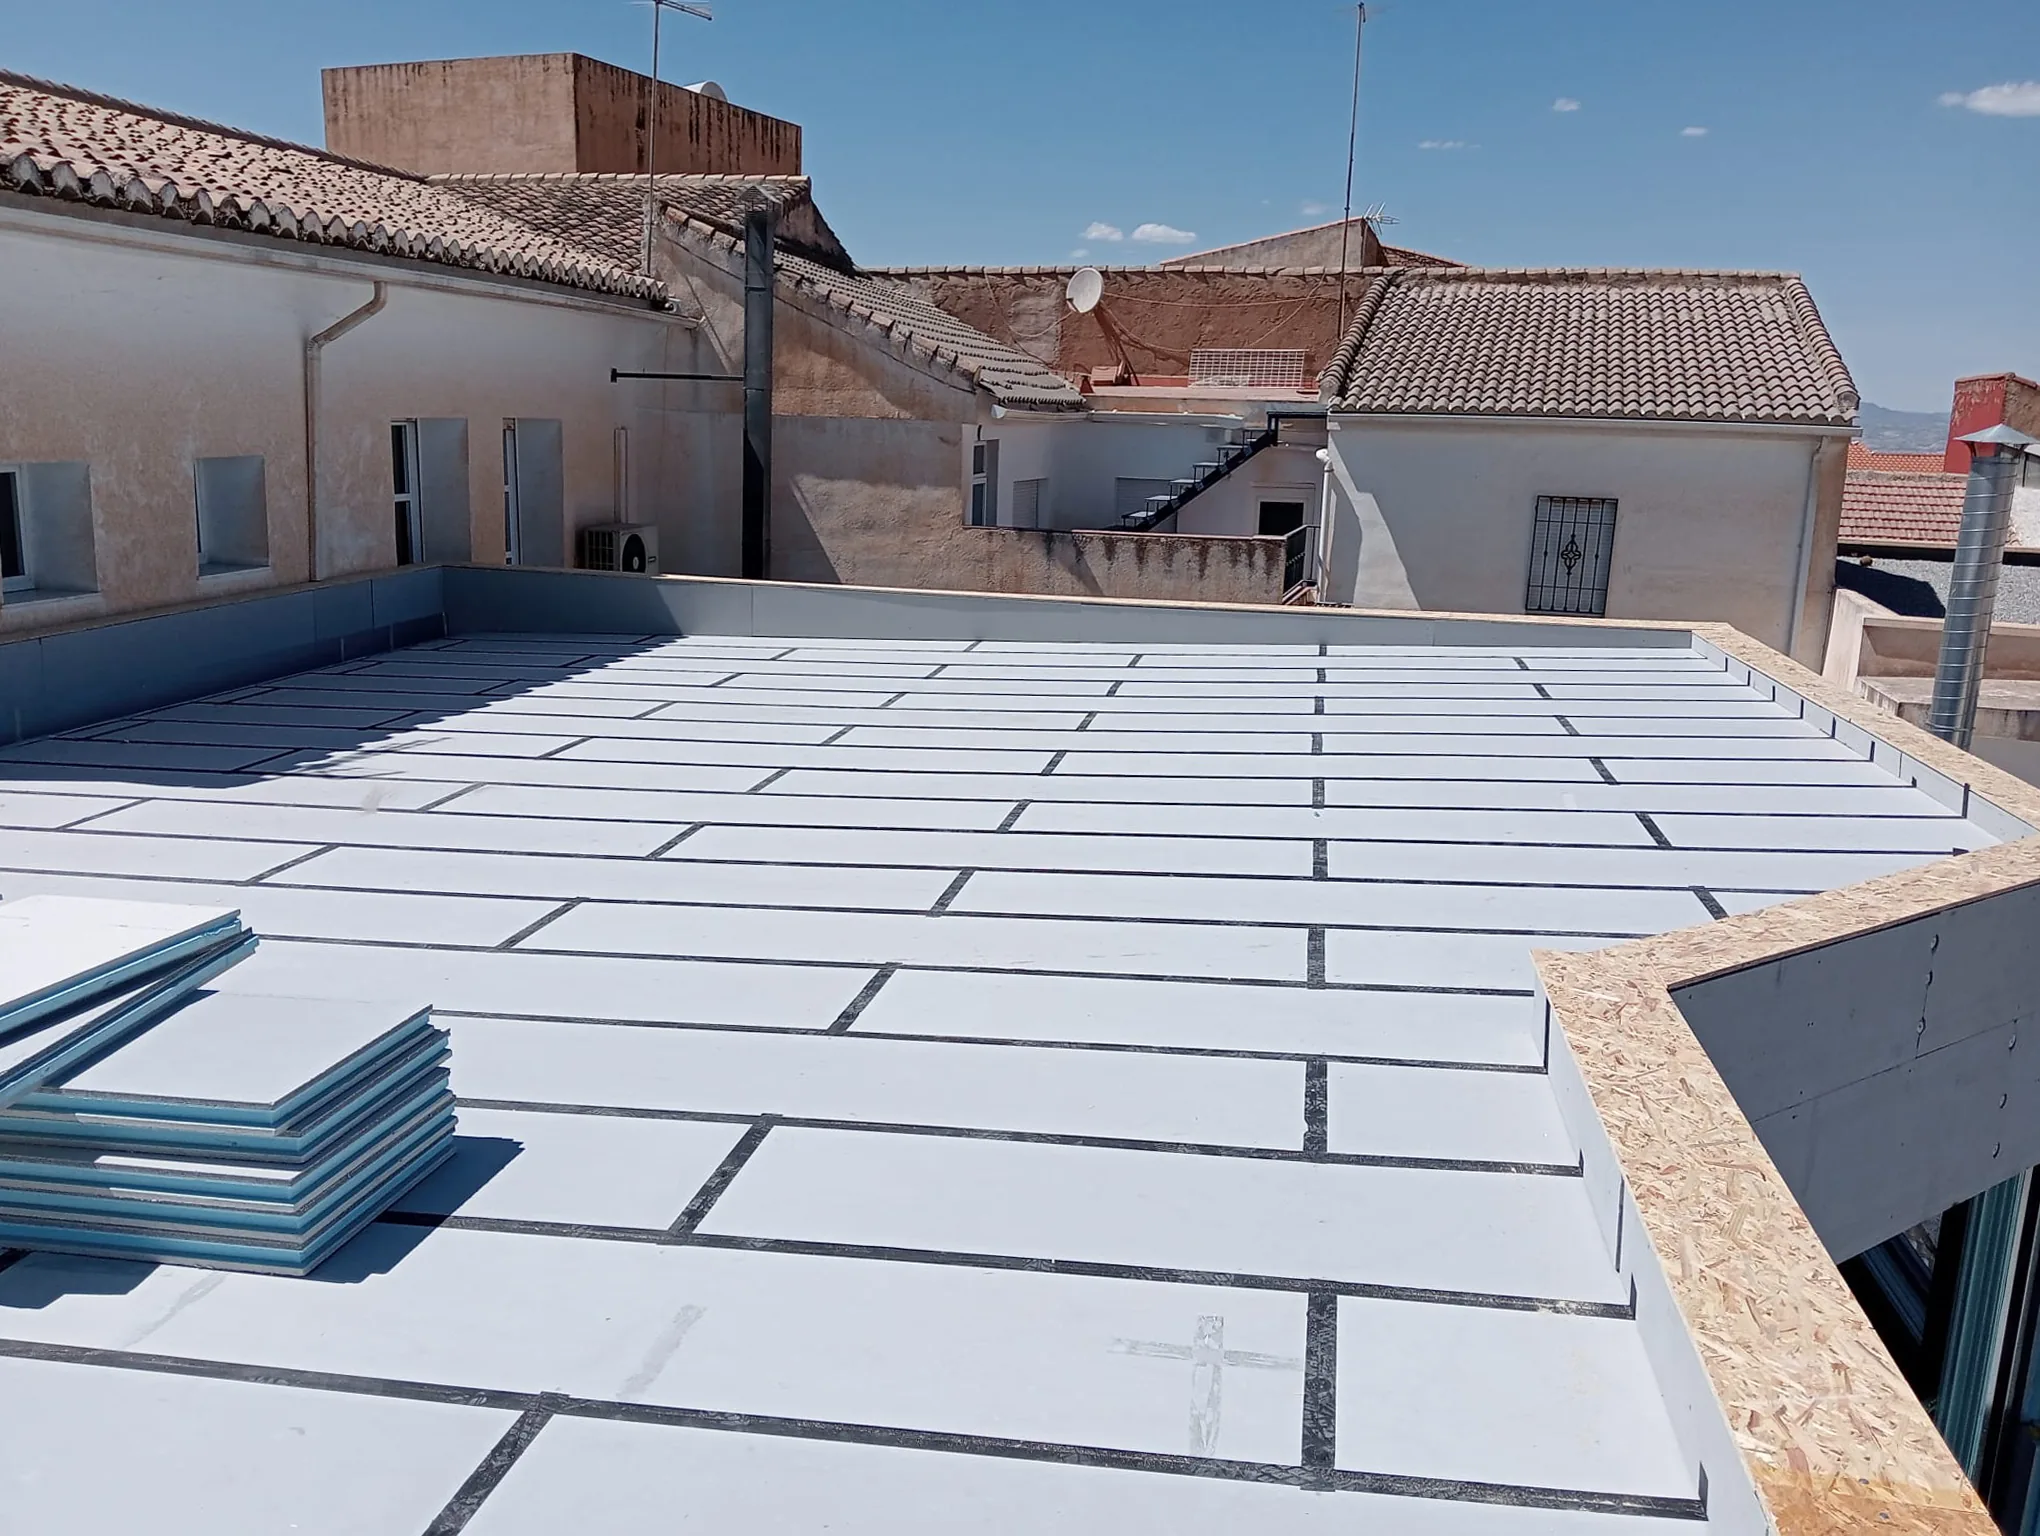
10 March 2026THERMOCHIP ROOF is the certified solution for flat roofs. Composed of a THERMOCHIP® exterior panel with a variable insulating core and an optional double-plate COAT false ceiling. Arrangement of supports every 60cm on passable roofs and every 120cm on non-passable light roofs. Free finish.
THERMOCHIP®
Outer panel
Waterproofing
Free on exterior panel
Finish
Free
Structure
Supports every 60cm
False ceiling
Optional
PLUS Tape
Waterproof in joints
acoustic tape
Optional.
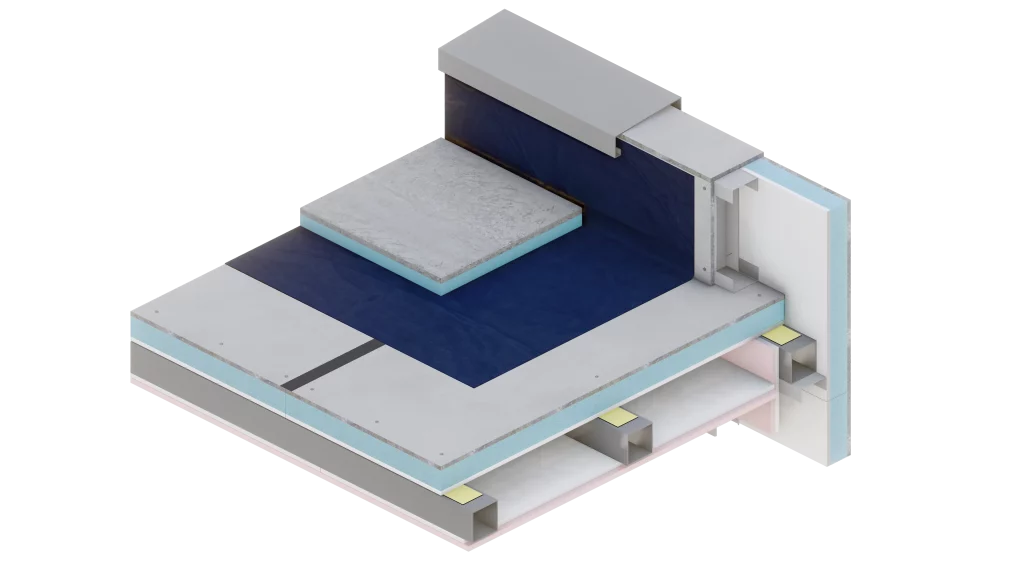
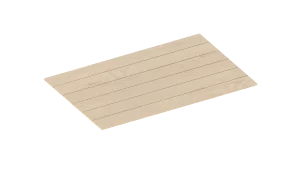
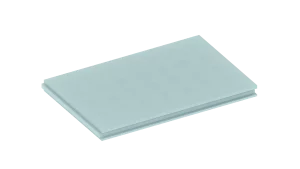
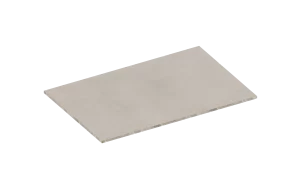
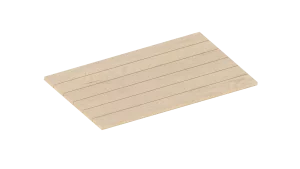
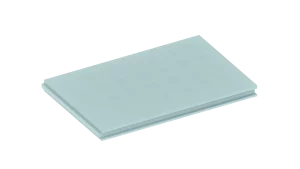
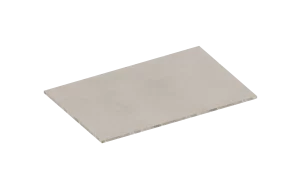
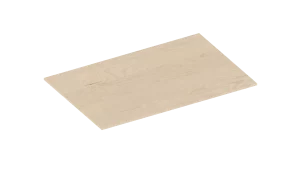
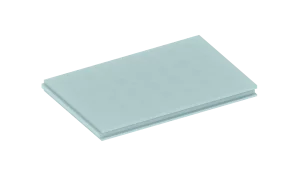
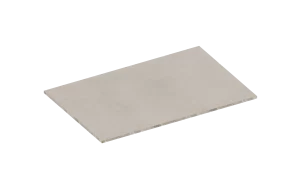
Free waterproofing on the THERMOCHIP® panel
Cover-free finish.
Wooden or mental supports every 60cm on passable roofs, every 120cm on light non-passable roofs.
Optional false ceiling.
Waterproof tape for sealing joints.
Possibility of installing acoustic tape between the structure and the Thermochip panel for greater impact noise reduction.
Possibility of filling the air chamber with extra mineral wool insulation.

Insulating core of variable thickness, allowing the thermal transmittance to be adapted to the needs of each project.

Continuous acoustic insulation across the building envelope.
Certified fire resistance and reaction to fire.
High mechanical strength against both positive and negative loads.

The highest certification, guaranteeing regulatory compliance for its use.
Reduces the impact on foundations, transport and installation.

Panels that combine decorative finish, insulation and external support in a single element.

A technical department at your disposal to resolve any query.

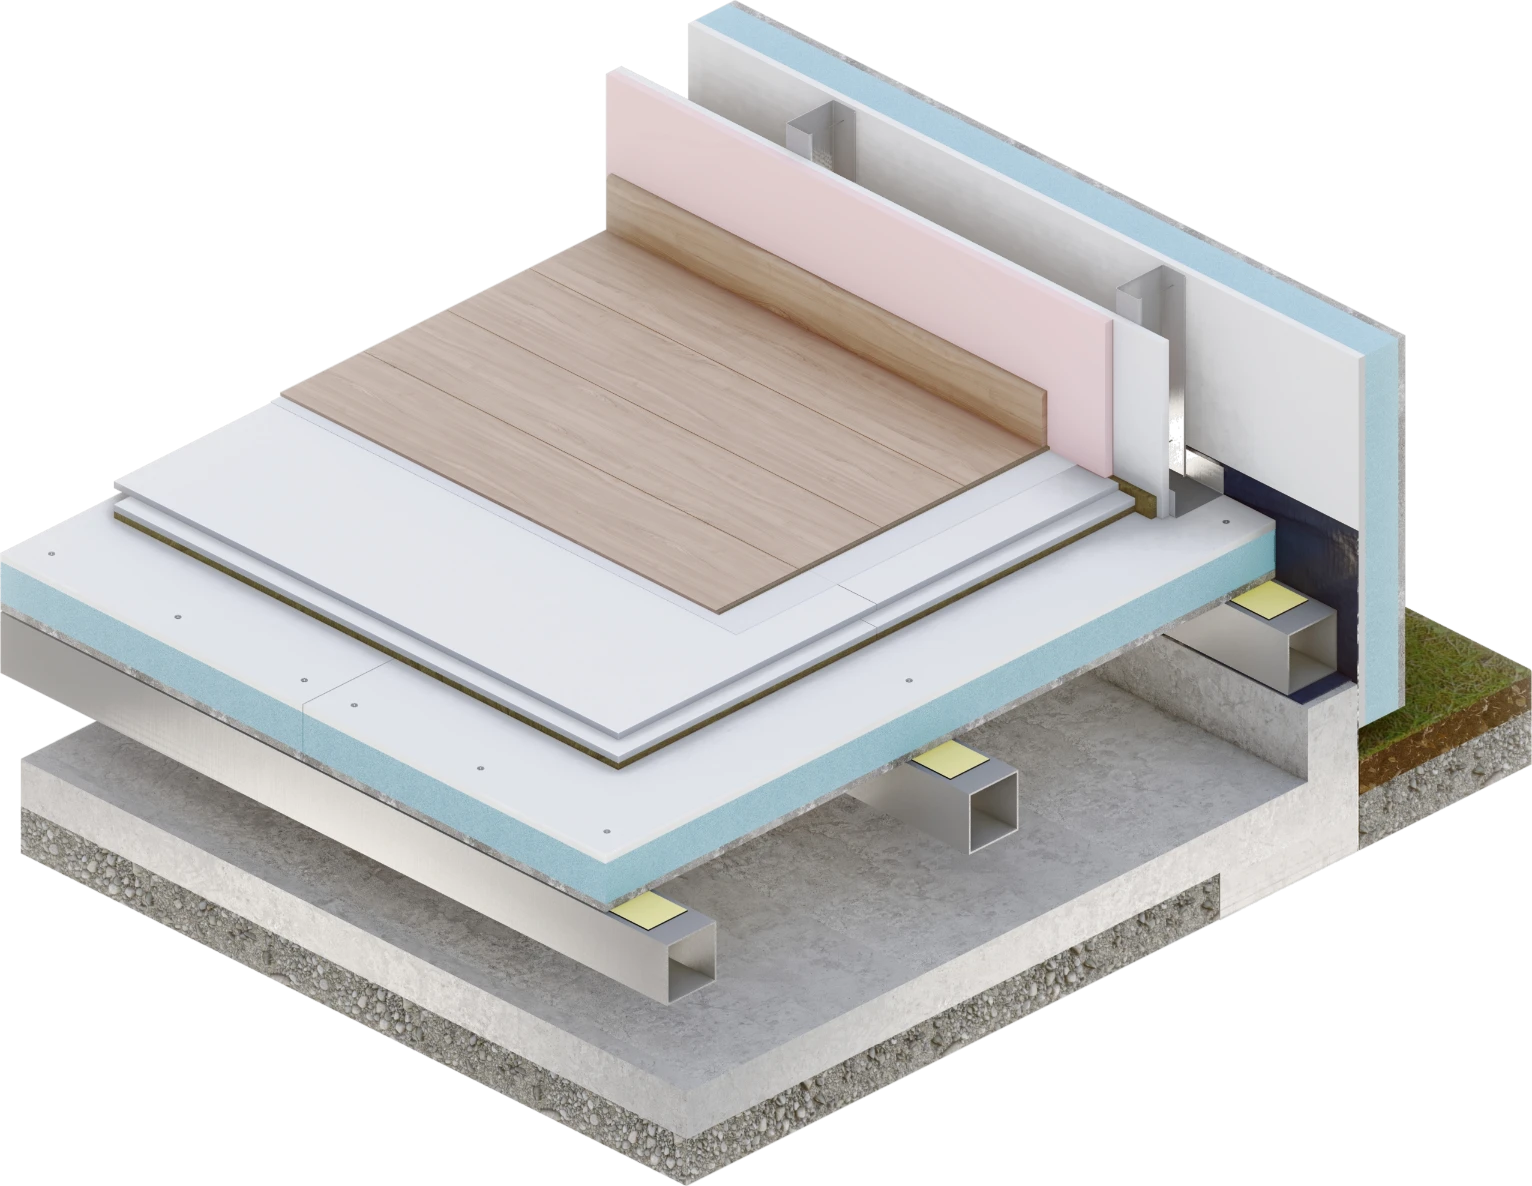
Cerramiento de cubiertas planas, forjados entreplantas y forjados sanitarios con paneles multicapa compuestos por tableros de fibrocemento, planchas de XPS y tableros de fibroyeso.
With the Thermochip HOUSING Construction System the wintertime thermal insulation of buildings can be ensured. The system is constructed out of timber studs, beams and an outer sandwich panel.
Hemos evaluado junto con el Instituto de Tecnología de la Construcción (ITeC) los diferentes sistemas constructivos, y los resultados indican que elegir THERMOCHIP frente a sistemas tradicionales o industrializados de hormigón para tu vivienda significa:

menos de emisiones de CO₂

menos de consumo energetico

de ahorro en consumo de agua
Nuestra oficina técnica está a tu disposición para asesorarte durante todas las fases de la obra.
Utilizamos cookies propias y de terceros. Puedes aceptar todas, rechazar las opcionales o configurar tus preferencias.
This file is only available to registered users. Create your account and you will be able to download it right away.
Sign up