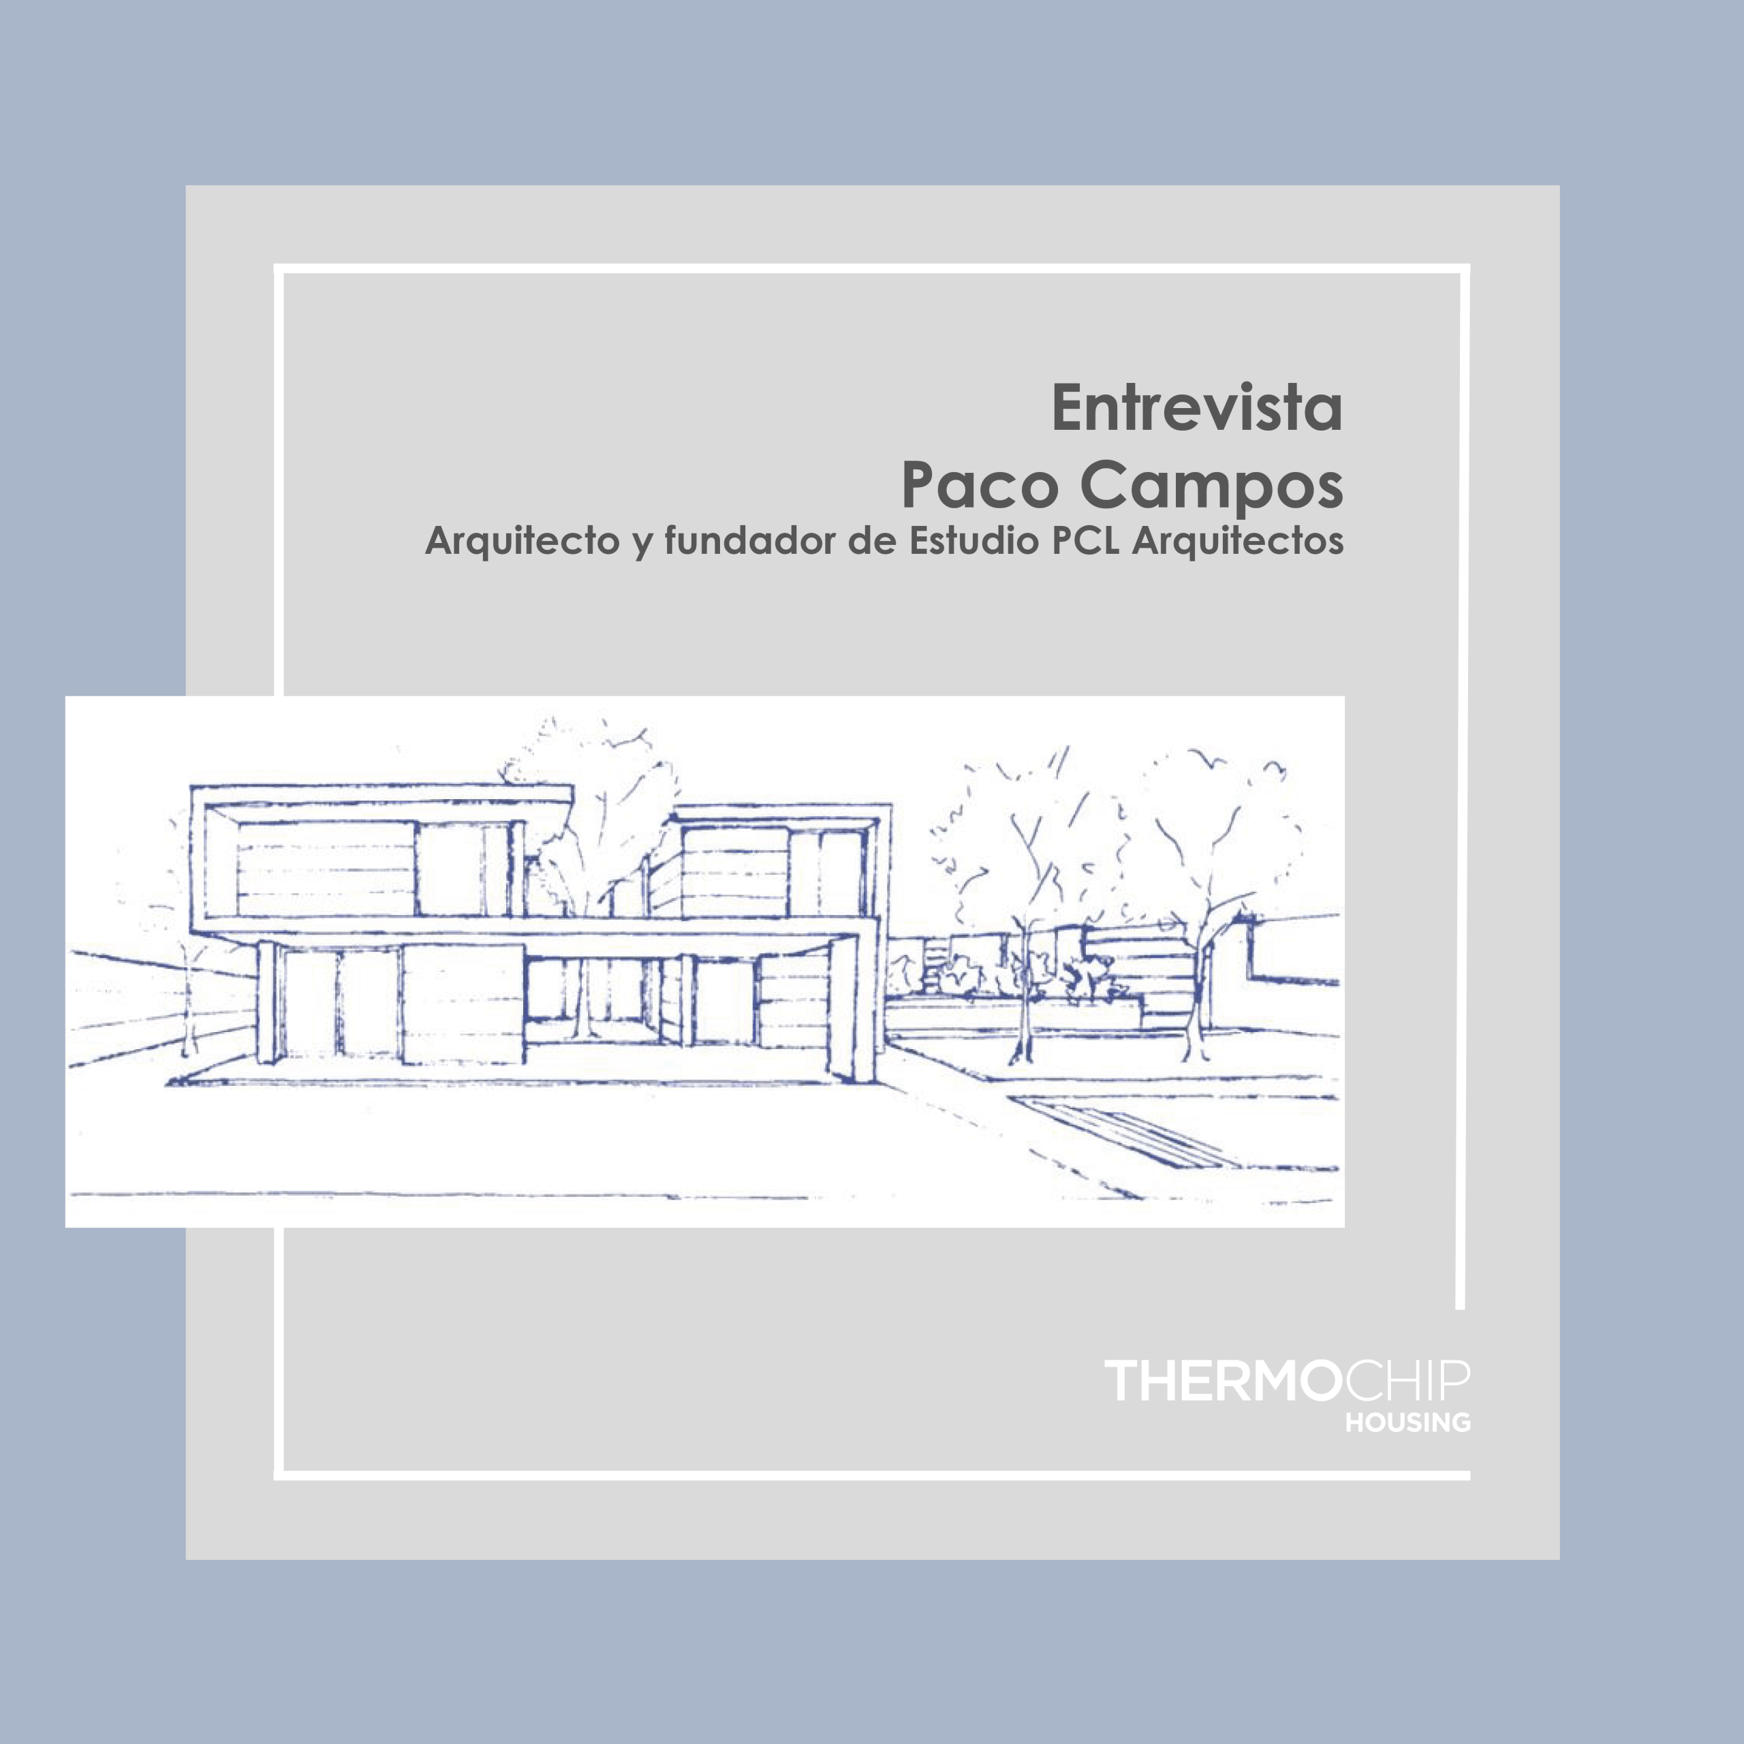
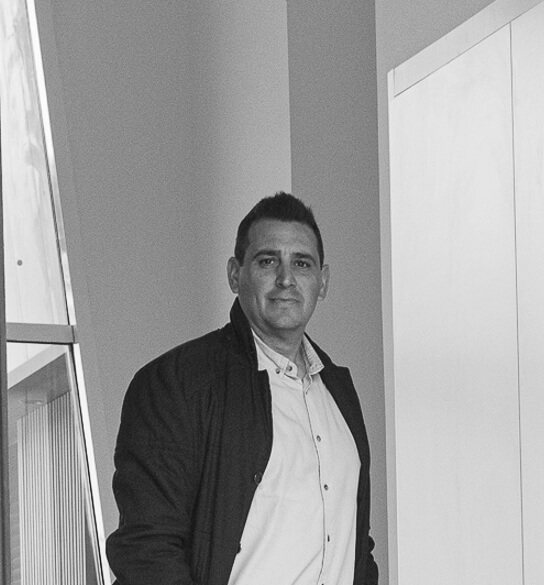
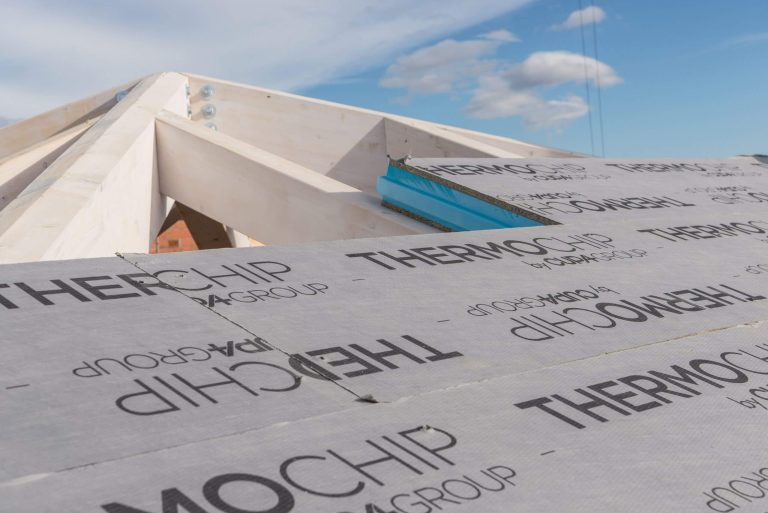
J.MiguelReyes is a prestigious Architect, and Professor at several International Universities; whom we were able to interview on the occasion of his Apple Project proposed in Vitoria, and in which we at THERMOCHIP are proud to have participated very actively. We bring you an interview with reyesJM in which we will discuss his experience, the Project for Vitoria, and he will also give us his vision regarding the industrialized construction sector.
Could you briefly explain to us who JMiguel Reyes is?
Arduous objective after so much footprint in the saddlebags…. I am currently a Dtor. Executive at arKITbox.es, and I also direct the 3Gdom (Group for the Generation of Domestic Geometries) at the UAX, where I have been a Project Professor for more than 20 years. The Doctoral Thesis on “housing built by compatible components” (S.3c) directed by JM de Prada Poole at the UPM opened the doors to Research and Teaching for me, and since then I have been part of international Research groups such as INVISO, Solardecatlon, MAnubuild, Alfaproject-arch, among others; and enjoyed several Postdoctoral Research Scholarships focused on my field of Specialization: Interactive Residential Space (to which we could add some Architecture Awards throughout my professional practice)
What is its relationship with industrialized construction and Flexible Architecture?
It is very narrow, I was always interested in multipurpose spaces in which I could experiment and advance by discovering the properties of the space for myself. And the light and removable technology greatly favors this phenomenological desire (later, over the years, I discovered that the garden, and its space of influence, is also a good tool for this…). In the previous response it can be seen that this is reflected in continued research in this field, and in the construction of several multipurpose spaces (Municipal Halls, private homes, some urban spaces) and quite a few published prototypes of collective-flexible housing (some built, and others only proposed).
For you, what advantages do industrialized construction systems offer? Why do you think these procedures are chosen?
In principle, it immediately responds to obvious parameters of material quality and efficiency in every sense. But not only that, unfortunately, in certain cultures or circumstances speed and economy also prevail. The first is an absolute certainty, but when it is the main reason, production seems to be doomed to urgency and relief of any kind (something that is refuted just by observing any contemporary office tower, or well-equipped warehouse dedicated to the production of any product.
But I would say that the main reason is to respond industrially to our industrial civilization: to achieve scale production for a large scale need. Without this premise, the solution could continue to be artisanal. And the economic factor should be associated with this. Which implies that not every industrial product necessarily has to be cheaper than its equivalent, but rather that it responds effectively to its price/performance ratio (with more added value than its competition).
And this is where, in addition to the advantages for the manufacturer and its operators (safety, guarantees, lean production, etc…), the direct advantages for the user must also appear. Normally it is believed that they coincide with the previous ones (which are only the technical characteristics of the material system), and depending on which sector, their fundamental benefit is ignored: how this technology influences the use of the new space thus generated. And even more so, how it does so on the domestic space, a space in which its use and management should be its main “reason for being” (“domus-domini”). However, this is the last stronghold to which the spatial flexibility of the 20th century, and its technology, reaches “with great difficulty.”
Could you briefly explain your project in Vitoria with THERMOCHIP?
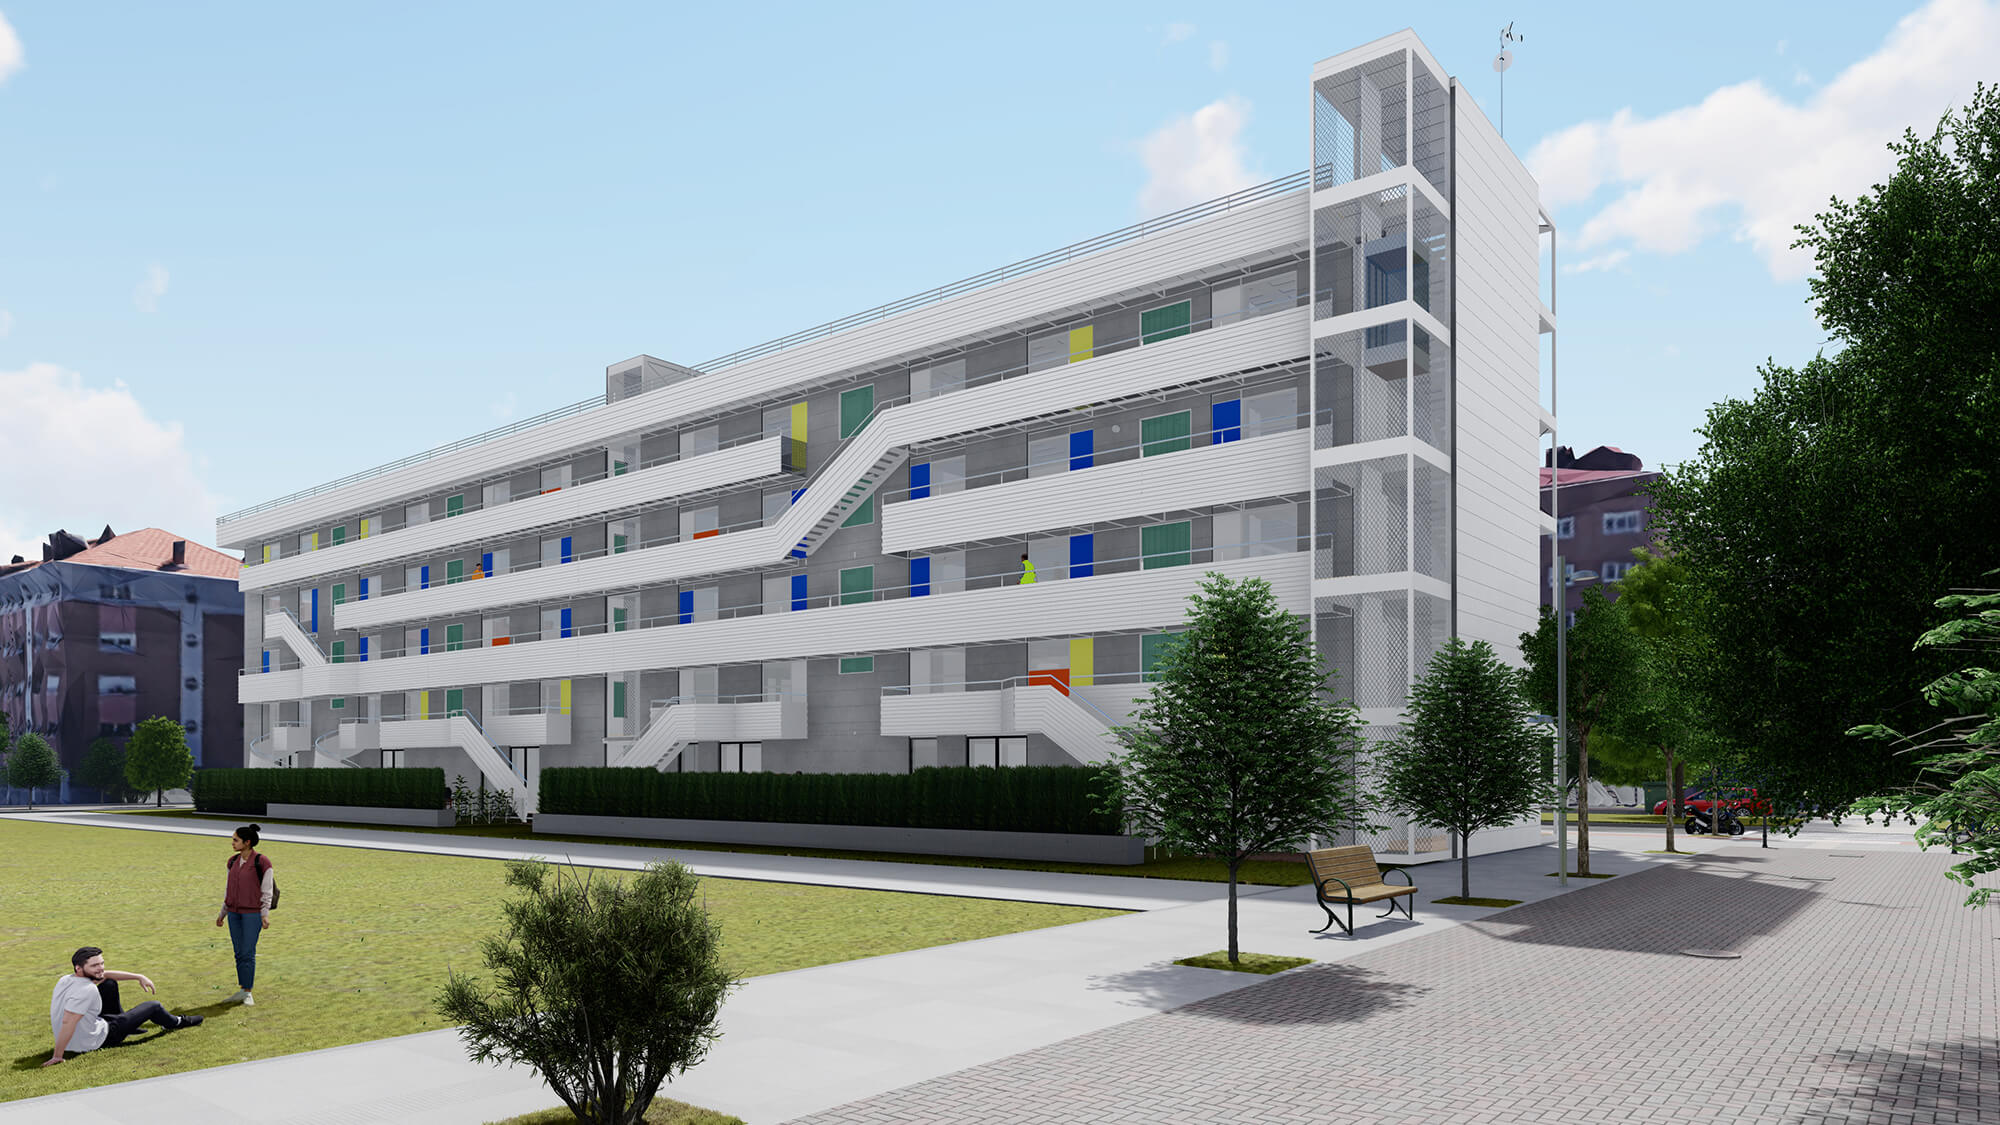
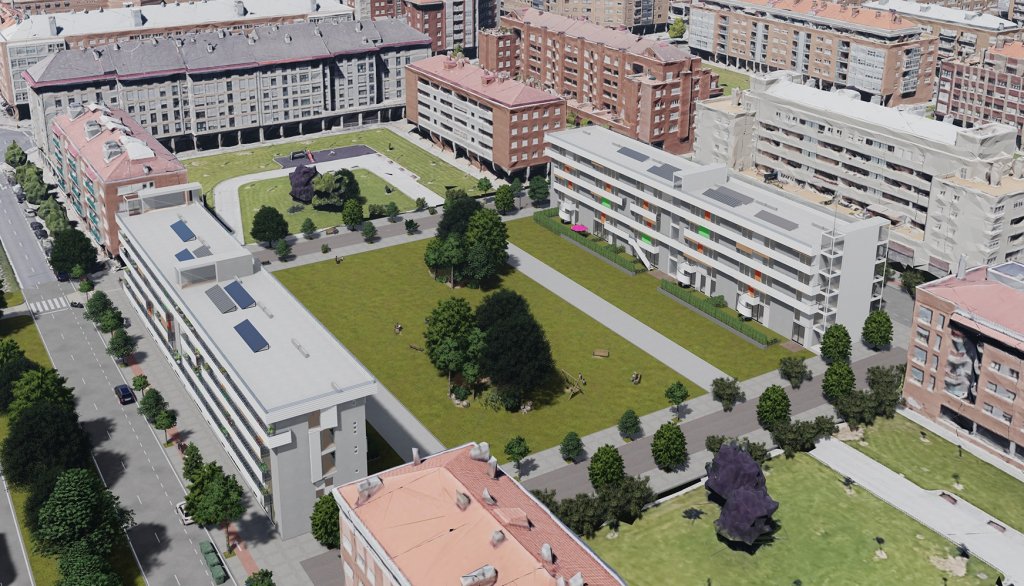
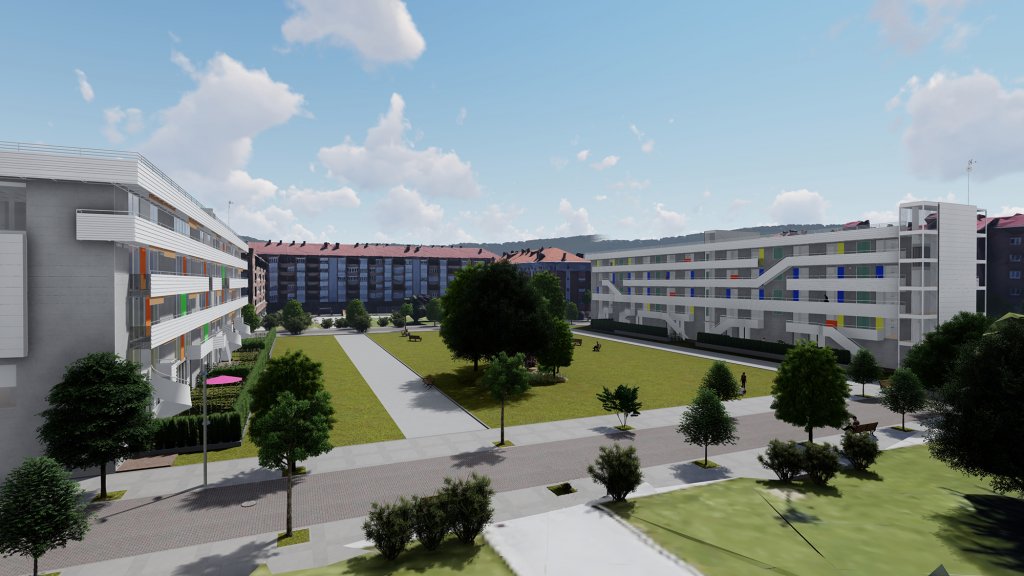
We could approach it from three complementary angles. Urbanistically it is one more block within the recent Ensanches of Vitoria where exemplary Architecture accompanies us at every step. And here, efforts have been made to ensure that the transition from the public to the private is trying to maintain the principles of TEAM Gradients that allow free access to the interior of the block, but remind us that it is already a semi-public space…
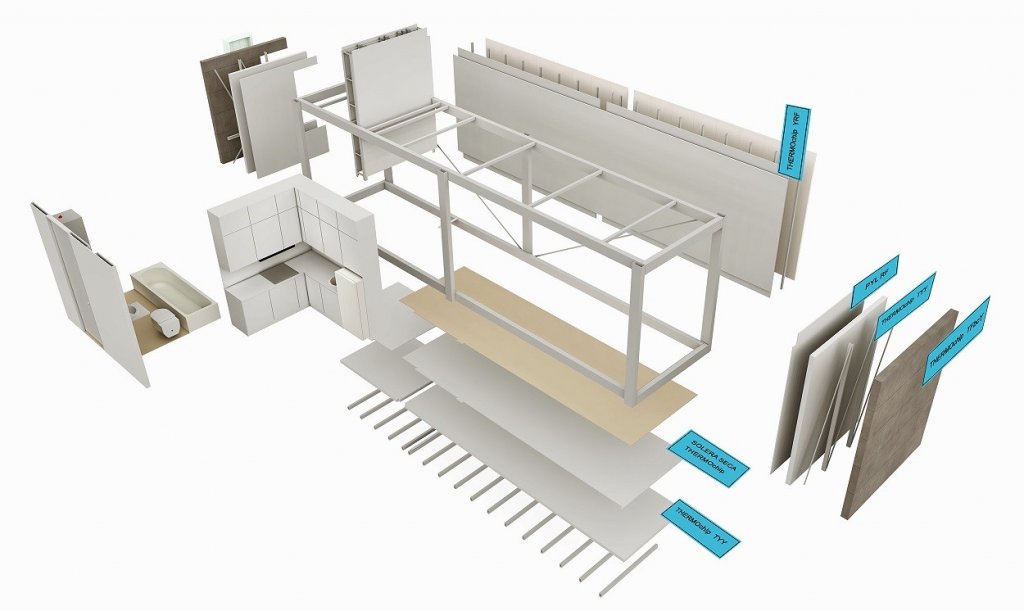
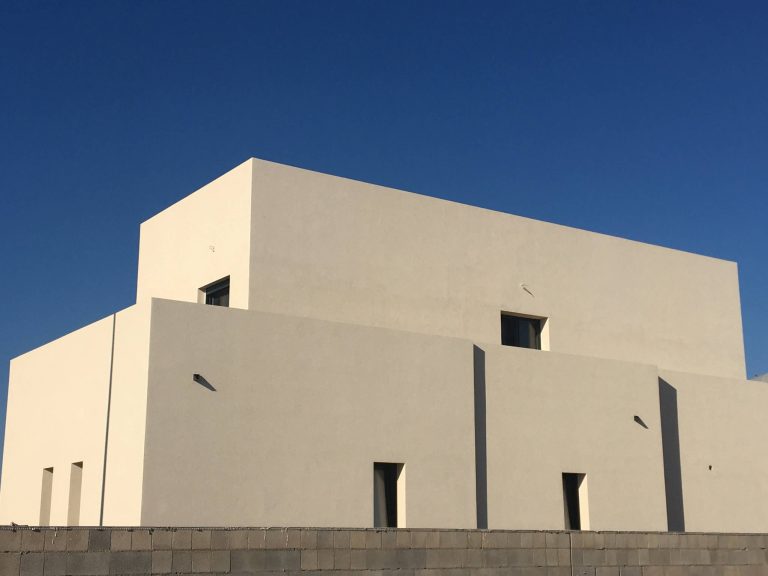
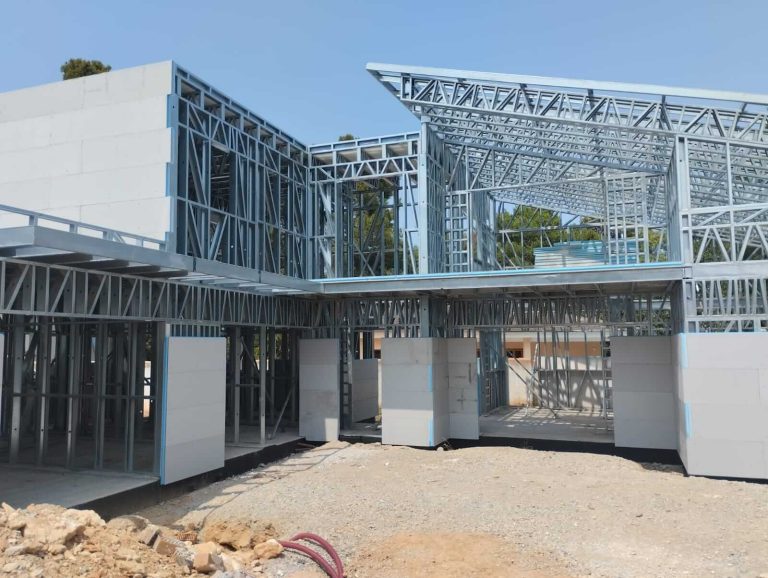
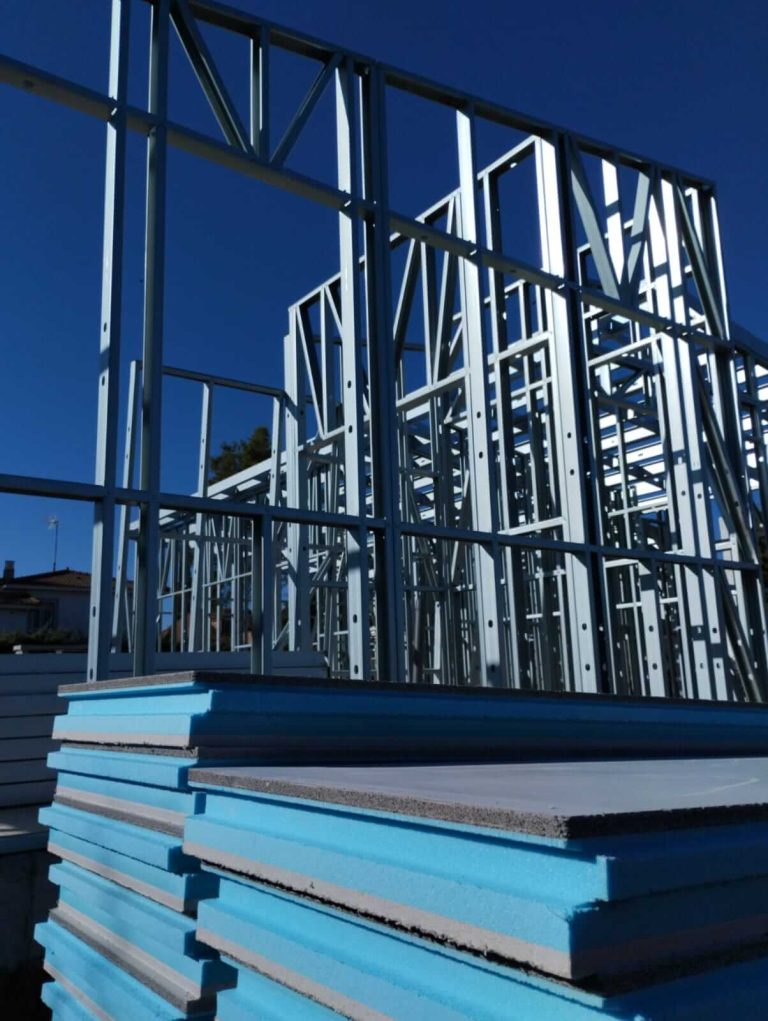
From Technology, a mixed production system of 3D+2D components is used, which makes the transport of parts quite efficient by combining their “added value” and their geometry. All component production is “off-site” (including the foundation) and these are adapted to the modulation and requirements that the standard THERMOCHIP facings demand.
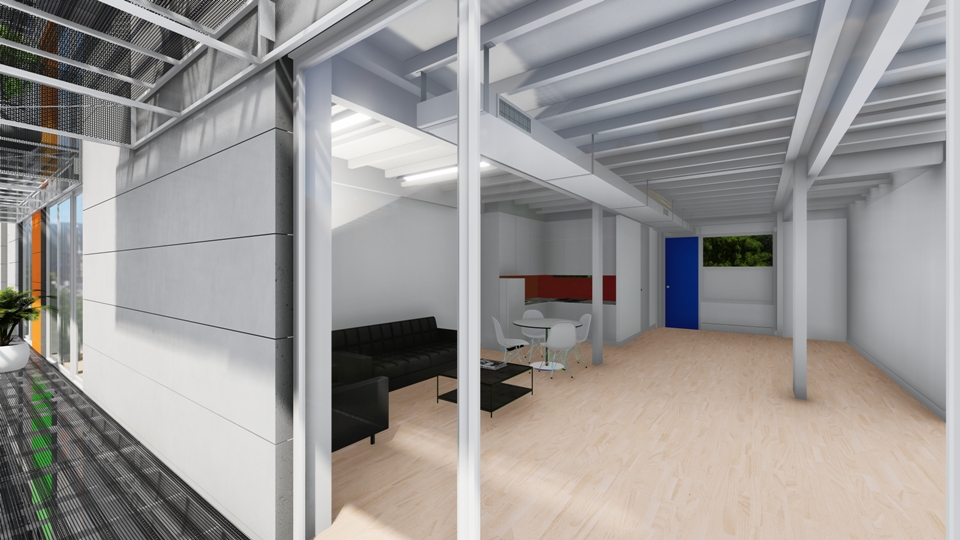
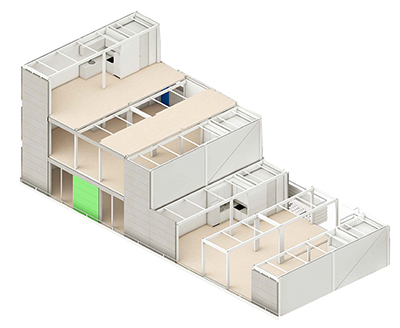
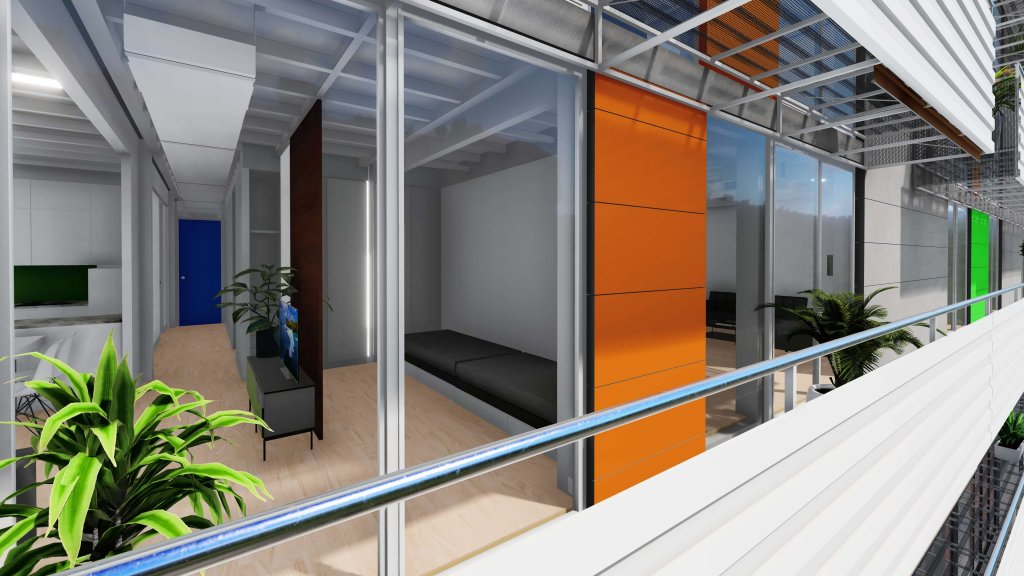
Finally, from the spatial scope, this mass production of “off-site” components does not forget that variation is possible when it is produced industrially, considering an elementary exercise in combinatorics, where the basic catalog of the series allows us to choose within it. This leads to the aforementioned spatial flexibility, and immediately more than 10 or 12 housing variations emerge within each of the mass-produced blocks. But not only that, in addition, its transformations and variations over time are also rapid and possible, precisely due to the use of dry construction systems and a spatial design methodology that allows for automatic regulation of possible transformations (a spatial game with very clear rules).
Why do you choose THERMOCHIP? What does THERMOCHIP contribute to this kind of projects?
On the one hand, if we look at the demand for guarantee and quality that should be required of any Brand of standard products within a competent Market, THERMOCHIP has already gained for decades a solvency and firmness of results that is difficult to match in Spanish territory.
On the other hand, if we pursue the spatial flexibility that makes the residential fabric something truly domestic (easily controlled to a certain degree by its user: “domus-domini”): the lightness and possible disassembly of its walls favor this objective.
Finally, if it is a question of producing “off-site” components (which are what make the 2 previous points possible), what better way to use lightweight materials that allow corresponding energy savings in their transportation and assembly “in-situ” (lean production and efficiency at the service of “off-site” systems).
In addition to this, we must add the indispensable open-mindedness and good disposition of its current Management, capable of understanding that its production is fully in line with the aforementioned objectives, and is not satisfied with a future anchored in more traditional and established markets (someone who looks after the R&D&I of their company…).
Where do you place the industrialized construction sector in 5 years? And how do you think it should adapt to that horizon?
If we tune into a “sustainable key”, it seems that both wood and home automation have many points in their favor to develop powerfully in the immediate future. But not only this stands out, “off-site” production also has great prevalence in terms of control and efficiency. All “Lean-production” or digitalization processes (BIM, robotics, block-chain…) greatly facilitate the traceability of components and the reduction objectives in “Carbon Footprint”.
But technological advance has been produced unfailingly for centuries in all areas, and not only because a strong external circumstance comes to remove any “Statu-Quo”. In construction, the 19th century was the Century of the “Great Lights” (cast iron and glass warehouses on railways and other public spaces: Milan, Paris, London…). The 20th century was that of the “Great Heights” (from the skycrapers of NYC to the Comerzbank of Frankfurt). And in this progression, the S.21 should be that of the “Grades Series”, large series of 3D components designed to fill the Megastructures of our cities (since Toyota applied H.Ford’s Theory without hesitation, and Lloyd’s of London teaches us how to convert that technology into Architecture).
That is to say, although the situation is the lever that “forces the machine”, the trend has already been marked from afar. Office towers, factories, shopping centers, Hospitals, sometimes schools, are sufficiently standardized activities with a high level of necessary performance where there is no doubt when it is necessary to invest in favor of their spatial efficiency and the greater comfort of their employees. However, it is serious when the criterion of speed and emergency mentioned at the beginning “justifies everything”, then inhuman products leave the factories very far from Architects and Architecture (with regrettable historical examples to turn to)
And finally, it seems that lately in Spain there is a significant boom towards “off-site” construction. What is this trend due to?
Currently, it seems that certain prominent housing developers are forced to produce “off-site” due to their current market conditions (lack of temporary labor, rising prices for traditional materials, regulatory and technical quality demands…). This is going to be a great advance for quality in the building sector in general. In the end, the Residential Sector will be absorbed by what is already the case in those mentioned above (practically, we would only have to apply a mere transfer of technology and process management between productive sectors; although it would be even better to reach the naval or railway sector….)
But the conventional real estate developer believes that his product must continue to respond to the same economic and cultural criteria as until now (investment in m2 of “Roman building”). It would take a long time to bring up here the reason why the m3 in the aforementioned service buildings has a value where its possibility of readaptation and transformation is extremely important, and yet the residential m2 has an end in itself as a “currency”, which anchors it to an atavistic (and conventional) stability. With this way of acting, we run the risk that all the innovation effort made with these goals will be buried behind an old, static, and backward building (including the upcoming and “urgent” rehabilitation “only-SATE” of the large park of homes prior to the NBE.CT-79).
What will happen in 5 years? Will the general technological trend have managed to overcome certain cultural impediments, or will the real estate economy (“un-mobile”) be an unavoidable stopper for the real advancement of contemporary domestic space?: dynamic, flexible, transformable/rehabilitable: sustainable.
Utilizamos cookies propias y de terceros. Puedes aceptar todas, rechazar las opcionales o configurar tus preferencias.
Funcionales
Always active
El almacenamiento o acceso técnico es estrictamente necesario para el propósito legítimo de permitir el uso de un servicio específico explícitamente solicitado por el abonado o usuario, o con el único propósito de llevar a cabo la transmisión de una comunicación a través de una red de comunicaciones electrónicas.
Preferencias
El almacenamiento o acceso técnico es necesario para la finalidad legítima de almacenar preferencias no solicitadas por el abonado o usuario.
Analíticas
El almacenamiento o acceso técnico que es utilizado exclusivamente con fines estadísticos.El almacenamiento o acceso técnico que es utilizado exclusivamente con fines estadísticos anónimos. Sin una requerimiento, el cumplimiento voluntario por parte de su proveedor de servicios de Internet, o los registros adicionales de un tercero, la información almacenada o recuperada sólo para este propósito no se puede utilizar para identificarlo.
Seguimiento
El almacenamiento o acceso técnico es necesario para crear perfiles de usuario para enviar publicidad, o para rastrear al usuario en un sitio web o en varios sitios web con fines de marketing similares.