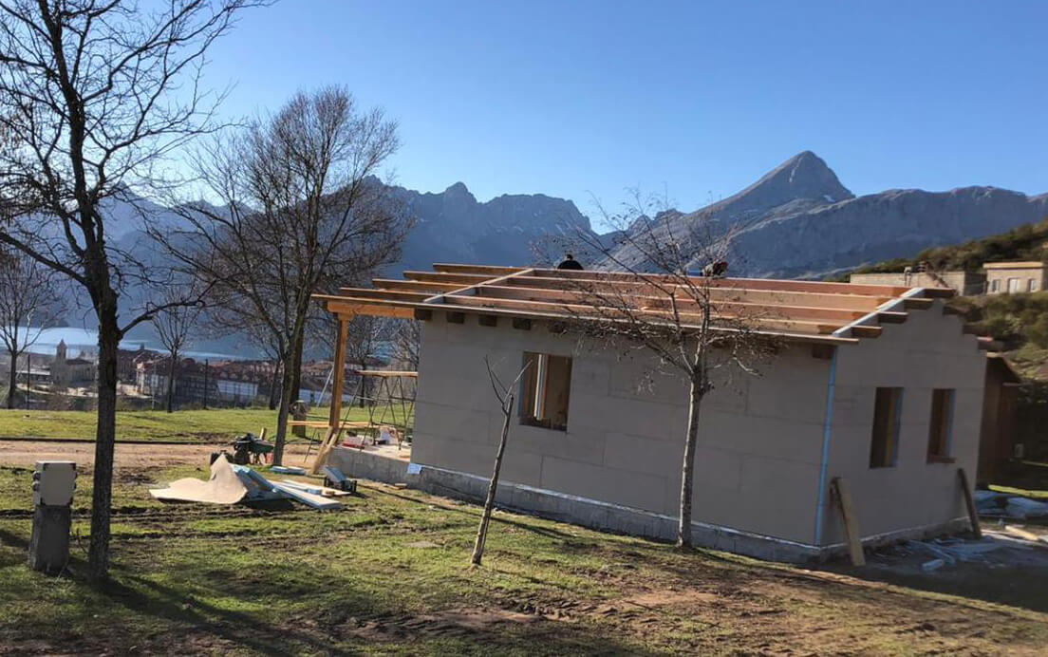
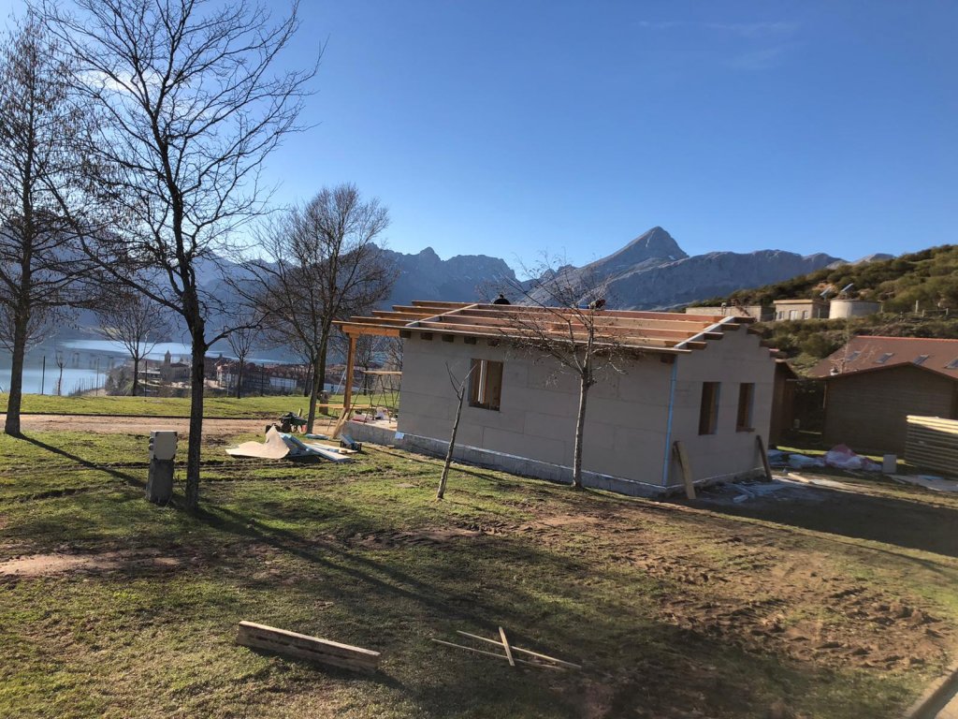
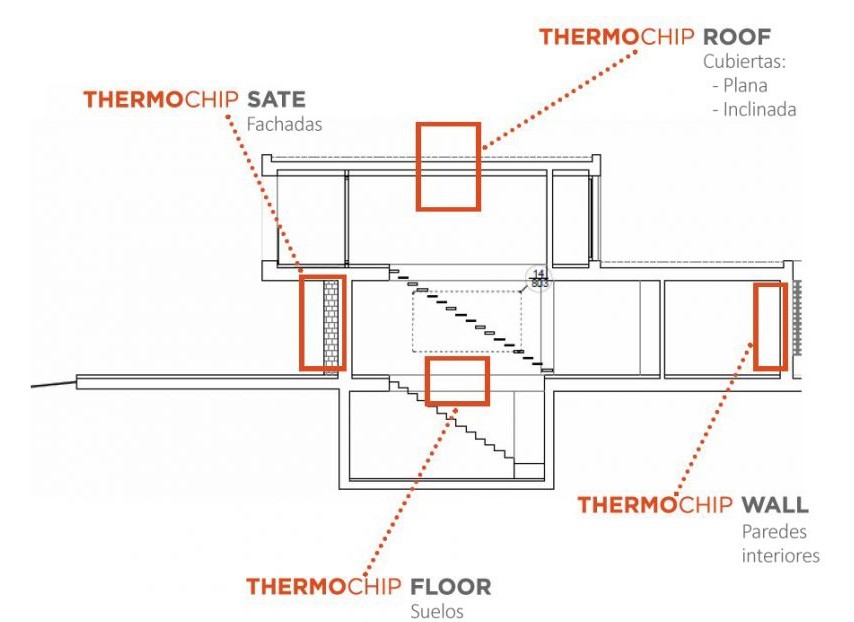
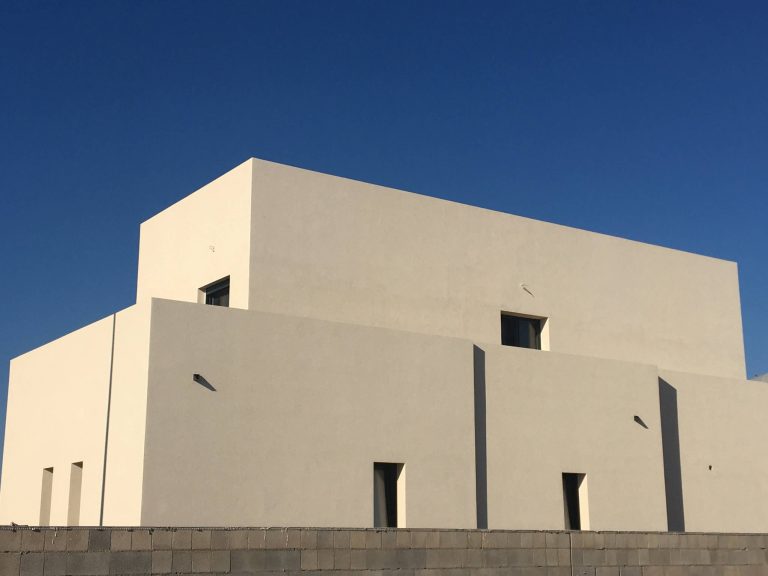
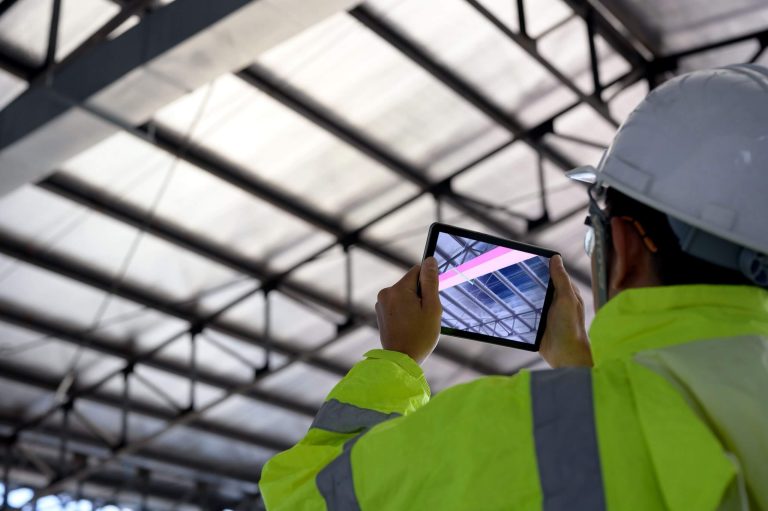
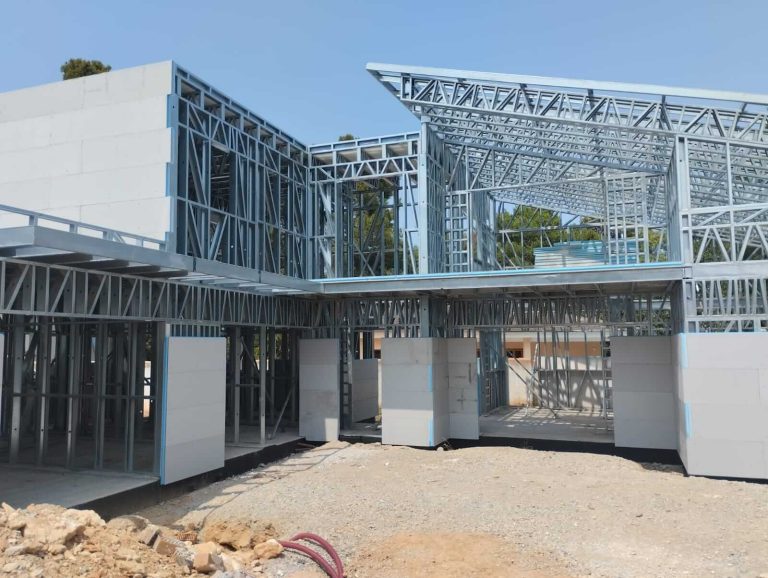
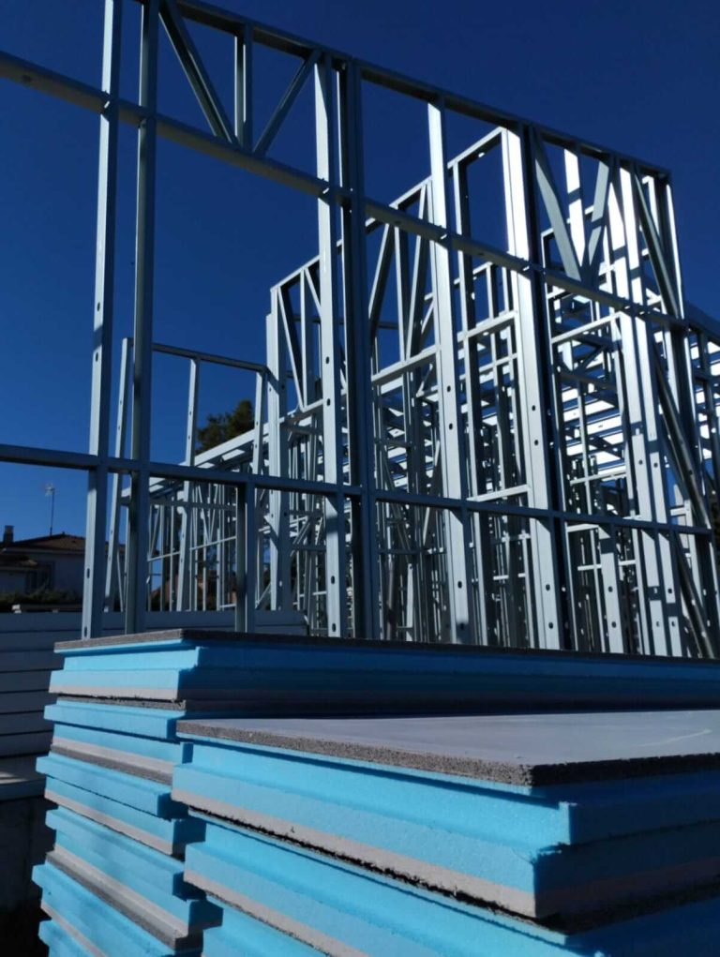
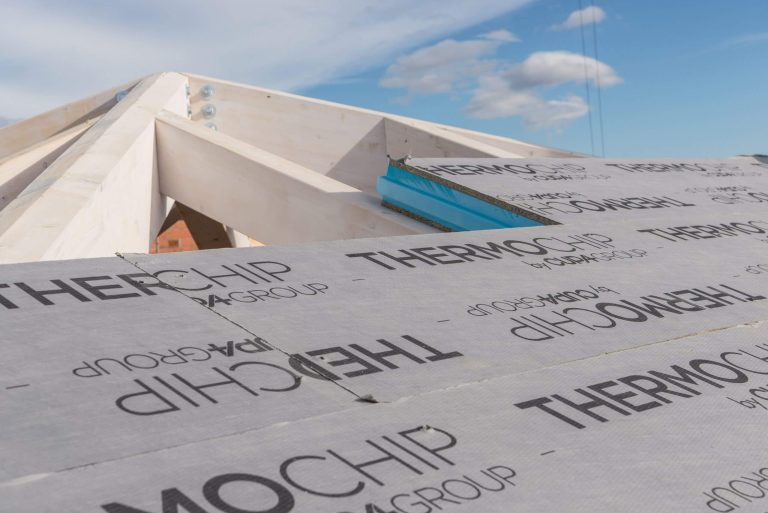
Thermochip ®, is known in the construction materials sector for more than 30 years marketingsandwich panels for rooflight, with more than six million square metres installed. Providing knowledge and innovation in projects at a national and international level in all types of buildings. Currently, Thermochip has opted to add a new line of solutions to its consolidated range of prefabricated panels for pitched roofs, incorporating prefabricated panels for the rest of the building envelope: facades, walls and floors.
This range called “Thermochip Housing” offers panels that adapt in composition and format to the demands of the different building envelopes, providing certainty in the design and execution of almost zero consumption projects.
This approach by the company responds to a market need to find materials that adjust to the evolution in thetechnical building code (CTE)which has included modifications in recent years with a view to establishing energy consumption limits in the new building, which must be more sustainable. The most relevant changes are found in section HE 0 in which energy consumption is delimited. This section presents the indicators of non-renewable primary energy consumption and total primary energy, for private residential buildings and for the rest of the applications. These indicators directly influence and affect the type of passive solutions (at the level of enclosures and insulation used), forcing the creation of better insulated buildings that greatly reduce the demand for heating and cooling of the buildings.
These requirements will become effective as of December 31, 2020, when almost zero consumption buildings (ECCN) will be mandatory for all types of works, andThermochip HousingIt is the industrialized tool to create a project of these characteristics with certainty and with execution times that are 70% shorter compared to traditional methods.
Thermochip housing, more efficient and sustainable:
With the same cost, Thermochip Housing offers greater efficiency thanks to the simplicity of installation of its system that allows for much faster execution, shortening construction delivery times, and saving resources such as installation personnel or water, since its installation is carried out 100% dry.
The performance of Thermochip Housing offers remarkable results in terms of energy efficiency that ensure compliance with the technical building code. Making a comparison between homes built with Thermochip Housing and traditional methods, the Housing system offers significant savings in terms of heating consumption. A traditionally built home in climatic zone C consumes an average of 70.38 kWh/m2/year, while a home built using Thermochip Housing in the same climatic zone consumes an approximate average of 6.47 kWh/m2/year.
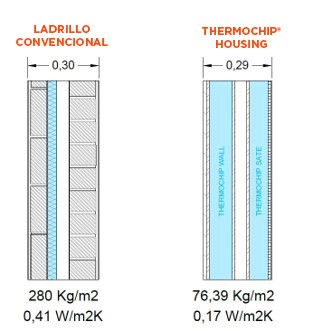
This qualitative leap can also be verified in terms of thermal transmittance, where a traditional construction such as conventional brick is equivalent to 0.41 W/m2K, and for a project carried out with Housing it is equivalent to 0.17 W/m2K.
In short, Thermochip has put on the market
a tool that allows you to meet the technical demands demanded today
today the market and the planet, through a safe, profitable and fast system
to install.
If you want to know more about the benefits and technical data of Thermochip Housing, do not hesitate tocontactwithout obligation with our commercial technicians.
Utilizamos cookies propias y de terceros. Puedes aceptar todas, rechazar las opcionales o configurar tus preferencias.
Funcionales
Always active
El almacenamiento o acceso técnico es estrictamente necesario para el propósito legítimo de permitir el uso de un servicio específico explícitamente solicitado por el abonado o usuario, o con el único propósito de llevar a cabo la transmisión de una comunicación a través de una red de comunicaciones electrónicas.
Preferencias
El almacenamiento o acceso técnico es necesario para la finalidad legítima de almacenar preferencias no solicitadas por el abonado o usuario.
Analíticas
El almacenamiento o acceso técnico que es utilizado exclusivamente con fines estadísticos.El almacenamiento o acceso técnico que es utilizado exclusivamente con fines estadísticos anónimos. Sin una requerimiento, el cumplimiento voluntario por parte de su proveedor de servicios de Internet, o los registros adicionales de un tercero, la información almacenada o recuperada sólo para este propósito no se puede utilizar para identificarlo.
Seguimiento
El almacenamiento o acceso técnico es necesario para crear perfiles de usuario para enviar publicidad, o para rastrear al usuario en un sitio web o en varios sitios web con fines de marketing similares.